
A Thoughtful Primary-Suite Addition in North Attleboro
Every successful addition has to do more than create square footage. It has to feel like it belongs to the home, solve the practical challenges of the site, and make everyday life easier for the people who live there.
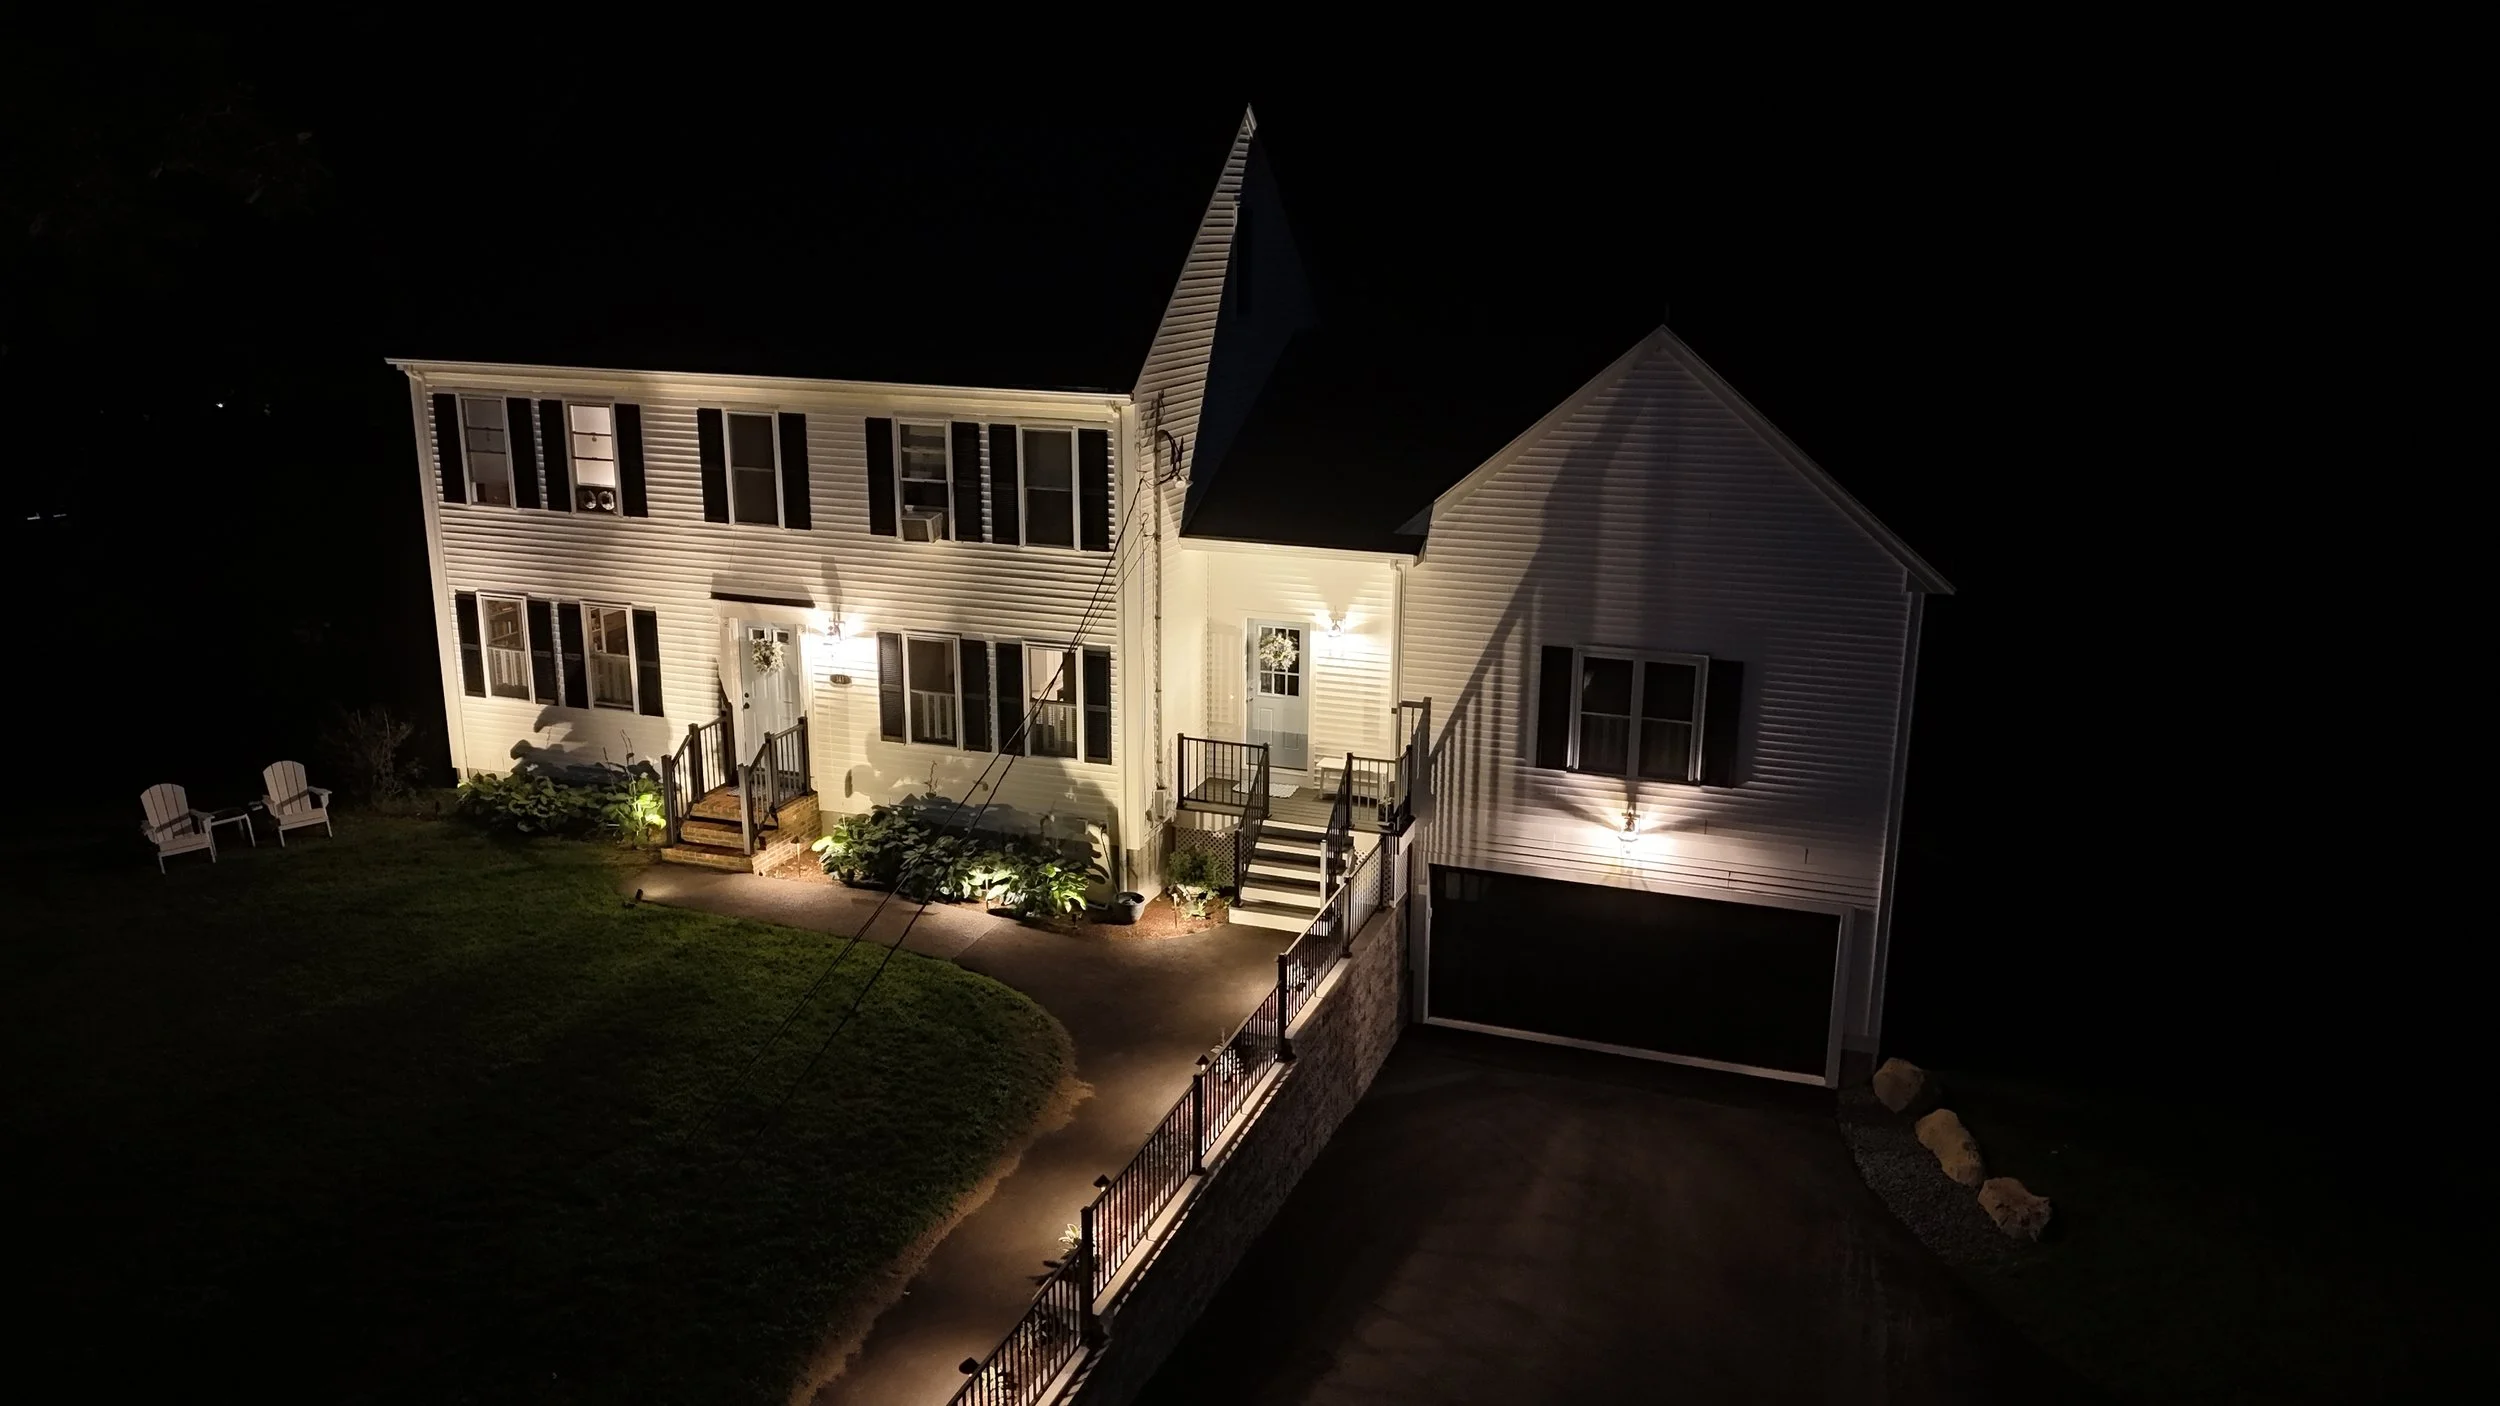
For this recent North Attleboro project, J.M. Bryson Construction Management completed a new primary suite above a garage, along with a reworked entry and mudroom connection. The finished space adds privacy, function, and a more usable layout while remaining connected to the character of the existing home.
Building New While Respecting the Existing Home
One of the most important goals on this project was making the addition feel intentional rather than separate. The existing home featured white vinyl siding, a blue entry door, and aluminum railings. The new construction was carefully tied into those details so that the siding lines, exterior elements, and overall appearance read as one cohesive home.
That attention to continuity carries through the project. The addition expands the home’s capabilities without losing the qualities that were already working.
Working With Elevation, Grading, and Water
The site presented a meaningful construction challenge: the new primary suite was being built over a garage, and the property’s elevation and grading required close attention.
A retaining wall became a central part of the solution. The selected color was coordinated with the home, while the walkway was designed to connect naturally with the driveway. Just as importantly, the drainage strategy was developed to protect the garage below. After multiple heavy rainstorms, the system performed as intended, keeping water out of the garage.
More Usable Space Above the Garage
Building over the garage created an efficient way to gain useful square footage while working within the property’s existing footprint. The garage-under configuration also required thoughtful coordination of the foundation, grading, water management, and finished spaces above.
The result is a primary suite that feels generous and purposeful, not like an afterthought.
A More Functional Entry and Mudroom
The new entry leads into a mudroom before the primary suite. This transition space gives the homeowners a practical place to sit, hang coats, and come in from either the front or back of the home.
The project also transformed an area that had previously been part of the home’s circulation and exterior access. A bump-out created room for an expanded laundry area, helping the new layout work harder for everyday use.
A Private, Open Primary Suite
A door between the mudroom and primary suite gives the homeowners the option to close off the suite from the rest of the house while preserving a functional mudroom. Inside, the suite has an open feel, backyard views, and ample ceiling height.
The accessible primary closet is organized for real life, with long and short hanging areas, shelving, baskets, shoe storage, and room to keep everything in order. The primary bedroom has space for a king-size bed and a sitting area, while the adjoining bathroom includes a finished shower and vanity.
A Finished Space That Solves the Whole Project
This North Attleboro addition is a good example of how thoughtful planning connects the big construction decisions to the details homeowners use every day. From the retaining wall and drainage work outside to the mudroom, closet, bedroom, and bathroom inside, each element supports a more functional and comfortable home.
If you are considering an addition, primary suite, garage-under build, or whole-home renovation, J.M. Bryson Construction Management can help turn the constraints of an existing property into an opportunity for a better way to live.
Hear from our client
Hear from our happy client