
A Plainville garage addition, built around a quilting room
Most of the rooms we build over a garage end up as bedrooms. This one did not.
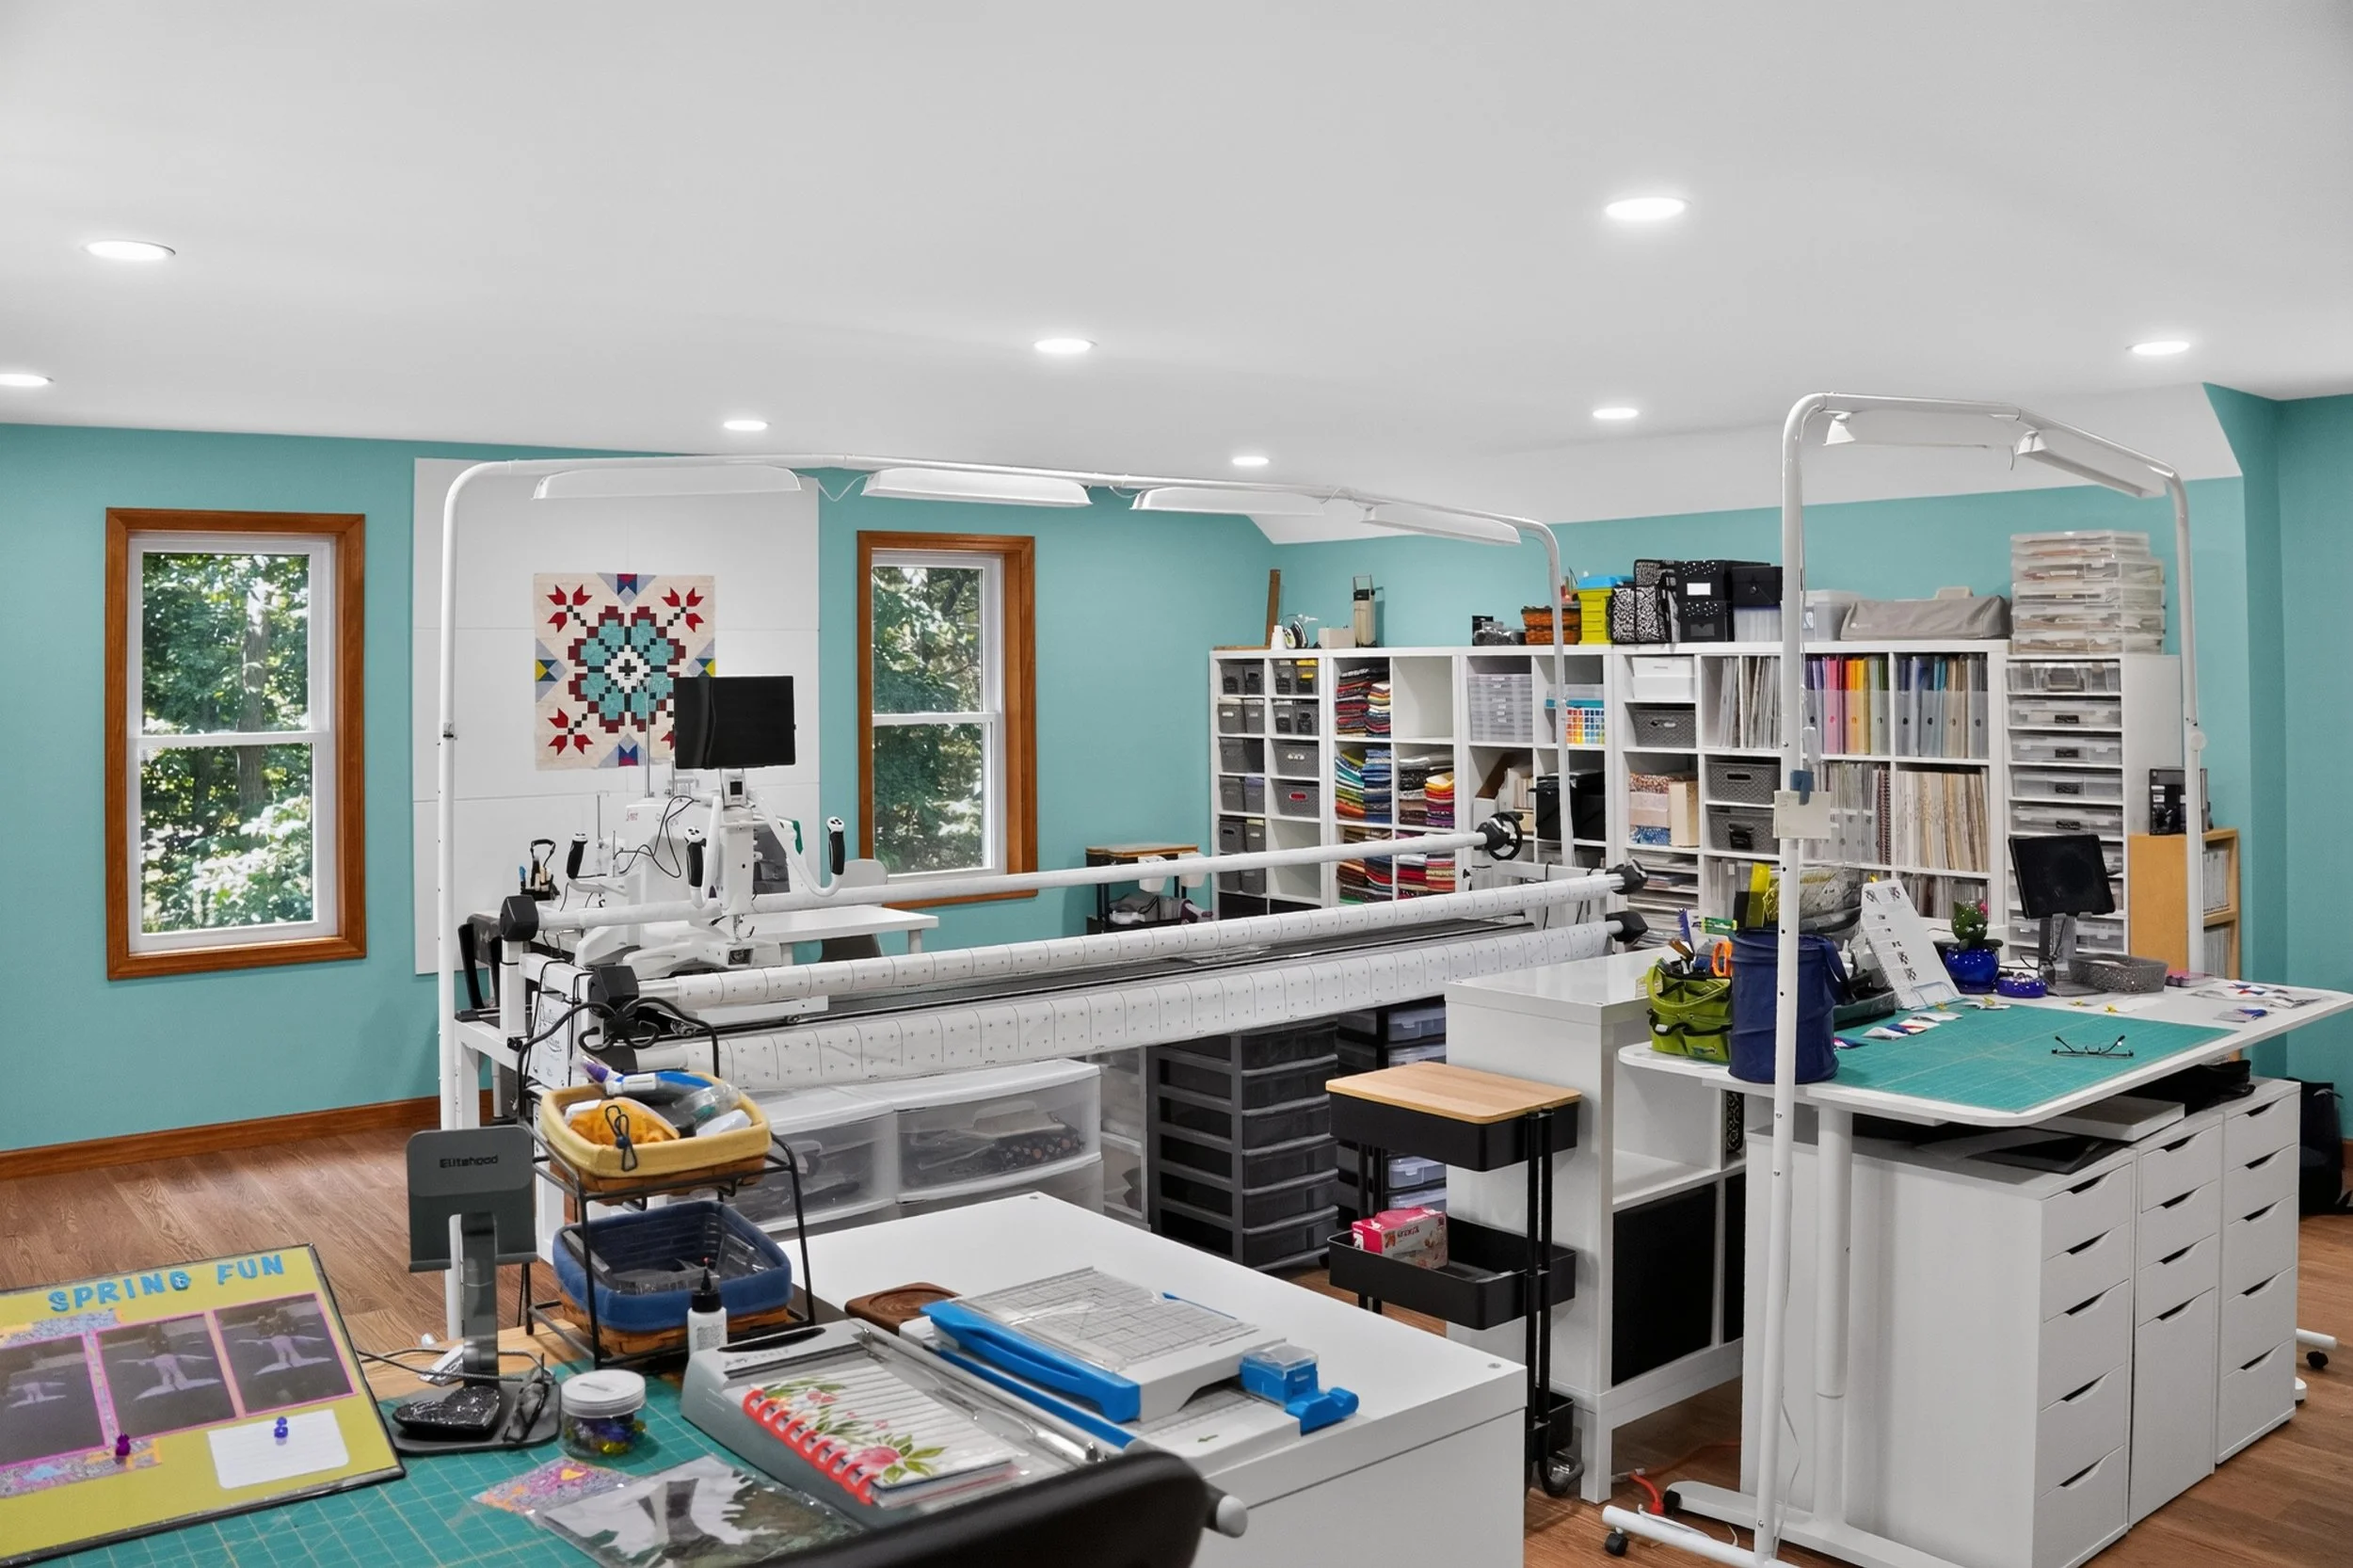
Our client quilts. She has a quilting machine and does all kinds of sewing, and it is a serious hobby, not an occasional one. The room above the new garage was meant for that work from the start, which is why there are no partitions in it. It is one open space, and it is full.
Designing the room around the equipment
Steven and Emeline designed the space around what was going into it. We took dimensions on the machines, the shelving, the tables, and the chairs before anything was finalized, so we knew the room would hold all of it and still leave her room to work.
For heating and cooling, we put a mini split on the wall instead of tapping into the existing system in the house. That was the simpler path, and it is more than sufficient for both. The room is also well insulated. The floor is insulated and the walls are 2x6.
Windows that match the rest of the house
We used Harvey Classic windows in the addition, then went ahead and installed new construction windows throughout the rest of the house so everything matches and blends in.
They are simple to live with. Both sashes tilt in, so they are easy to wash and easy to clean, and they are durable and very well insulated.
The foundation nobody could see
Our clients are the original owners of the house. They built it, and when they did, the builder told them he had left them a foundation for a garage. They brought it up with us early.
There was nothing above grade to show for it, so I will admit I thought they might be misremembering. They were not. There was a 24x24 foot foundation sitting in the ground, completely below grade. We could not frame on top of it the way it was, but the concrete was good enough to build on.
The footprint worked out perfectly side to side, and it was stepped two feet back. We wanted a deeper garage than the original footprint allowed so our clients would have real storage space, so we formed on top of the existing foundation and extended the new foundation out past it. We had an inspector come look at the work before we went any further, and he was fine with it.
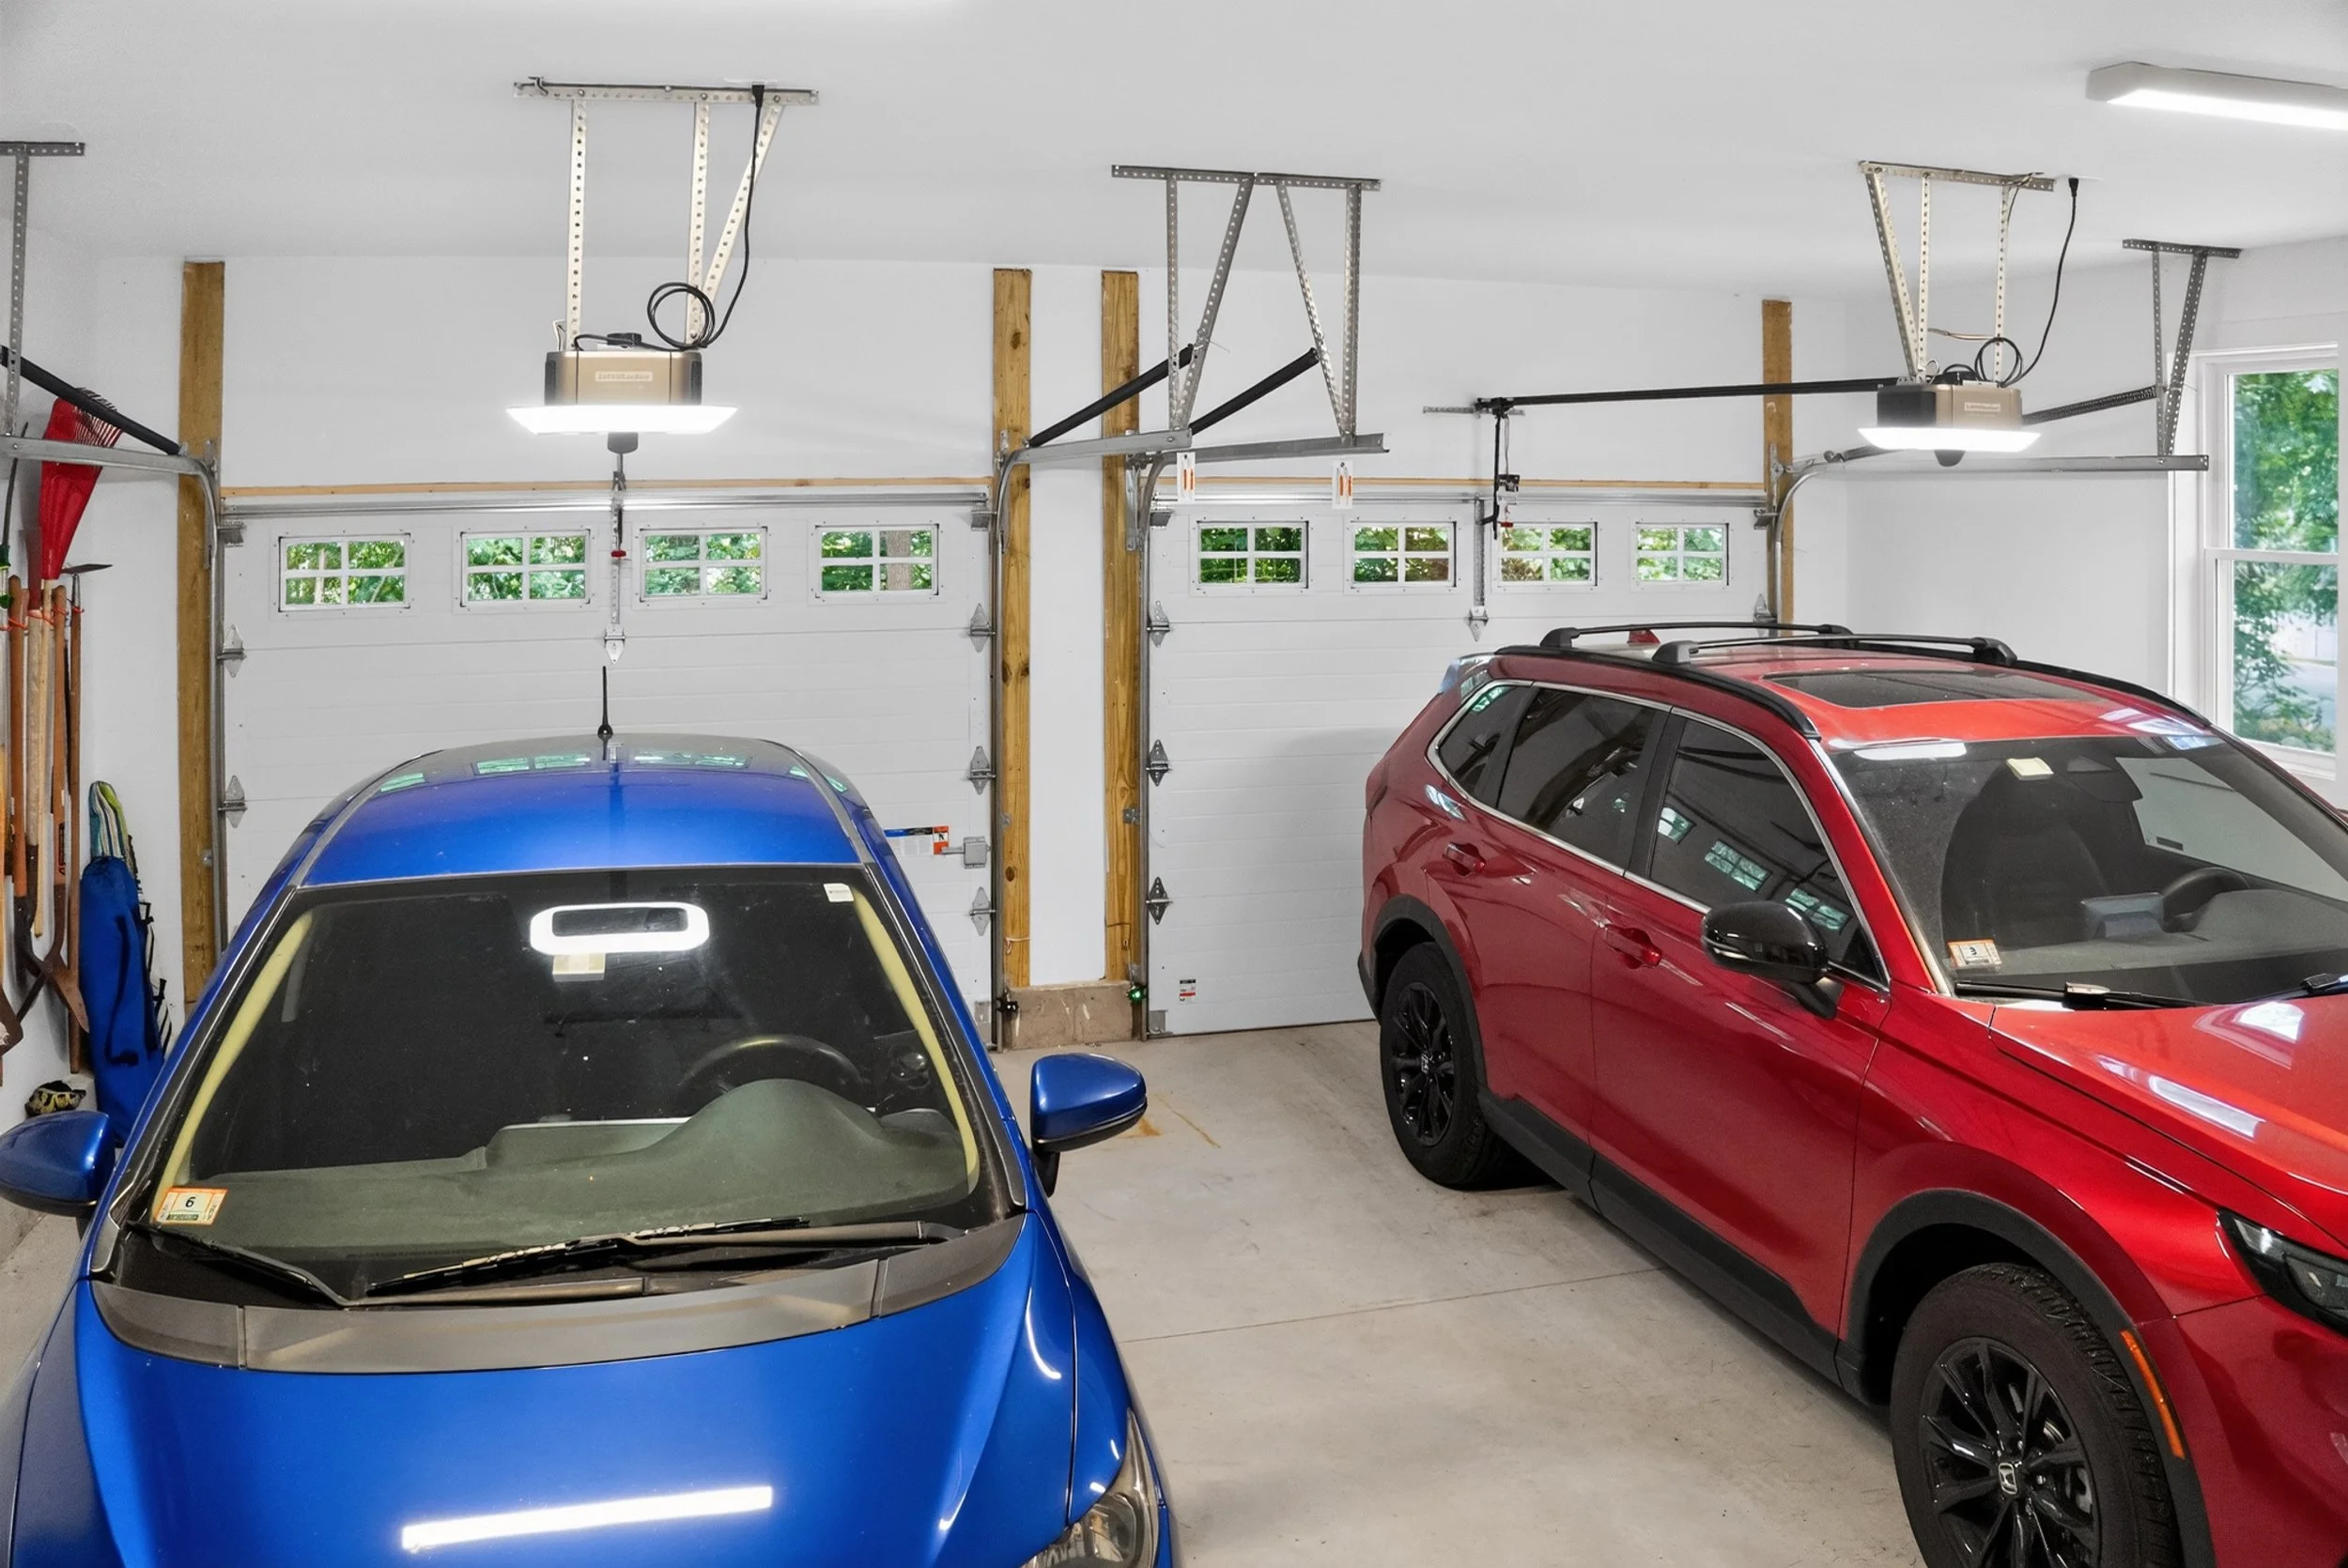
That got us a 24x26 foot two car garage.
Inside the garage
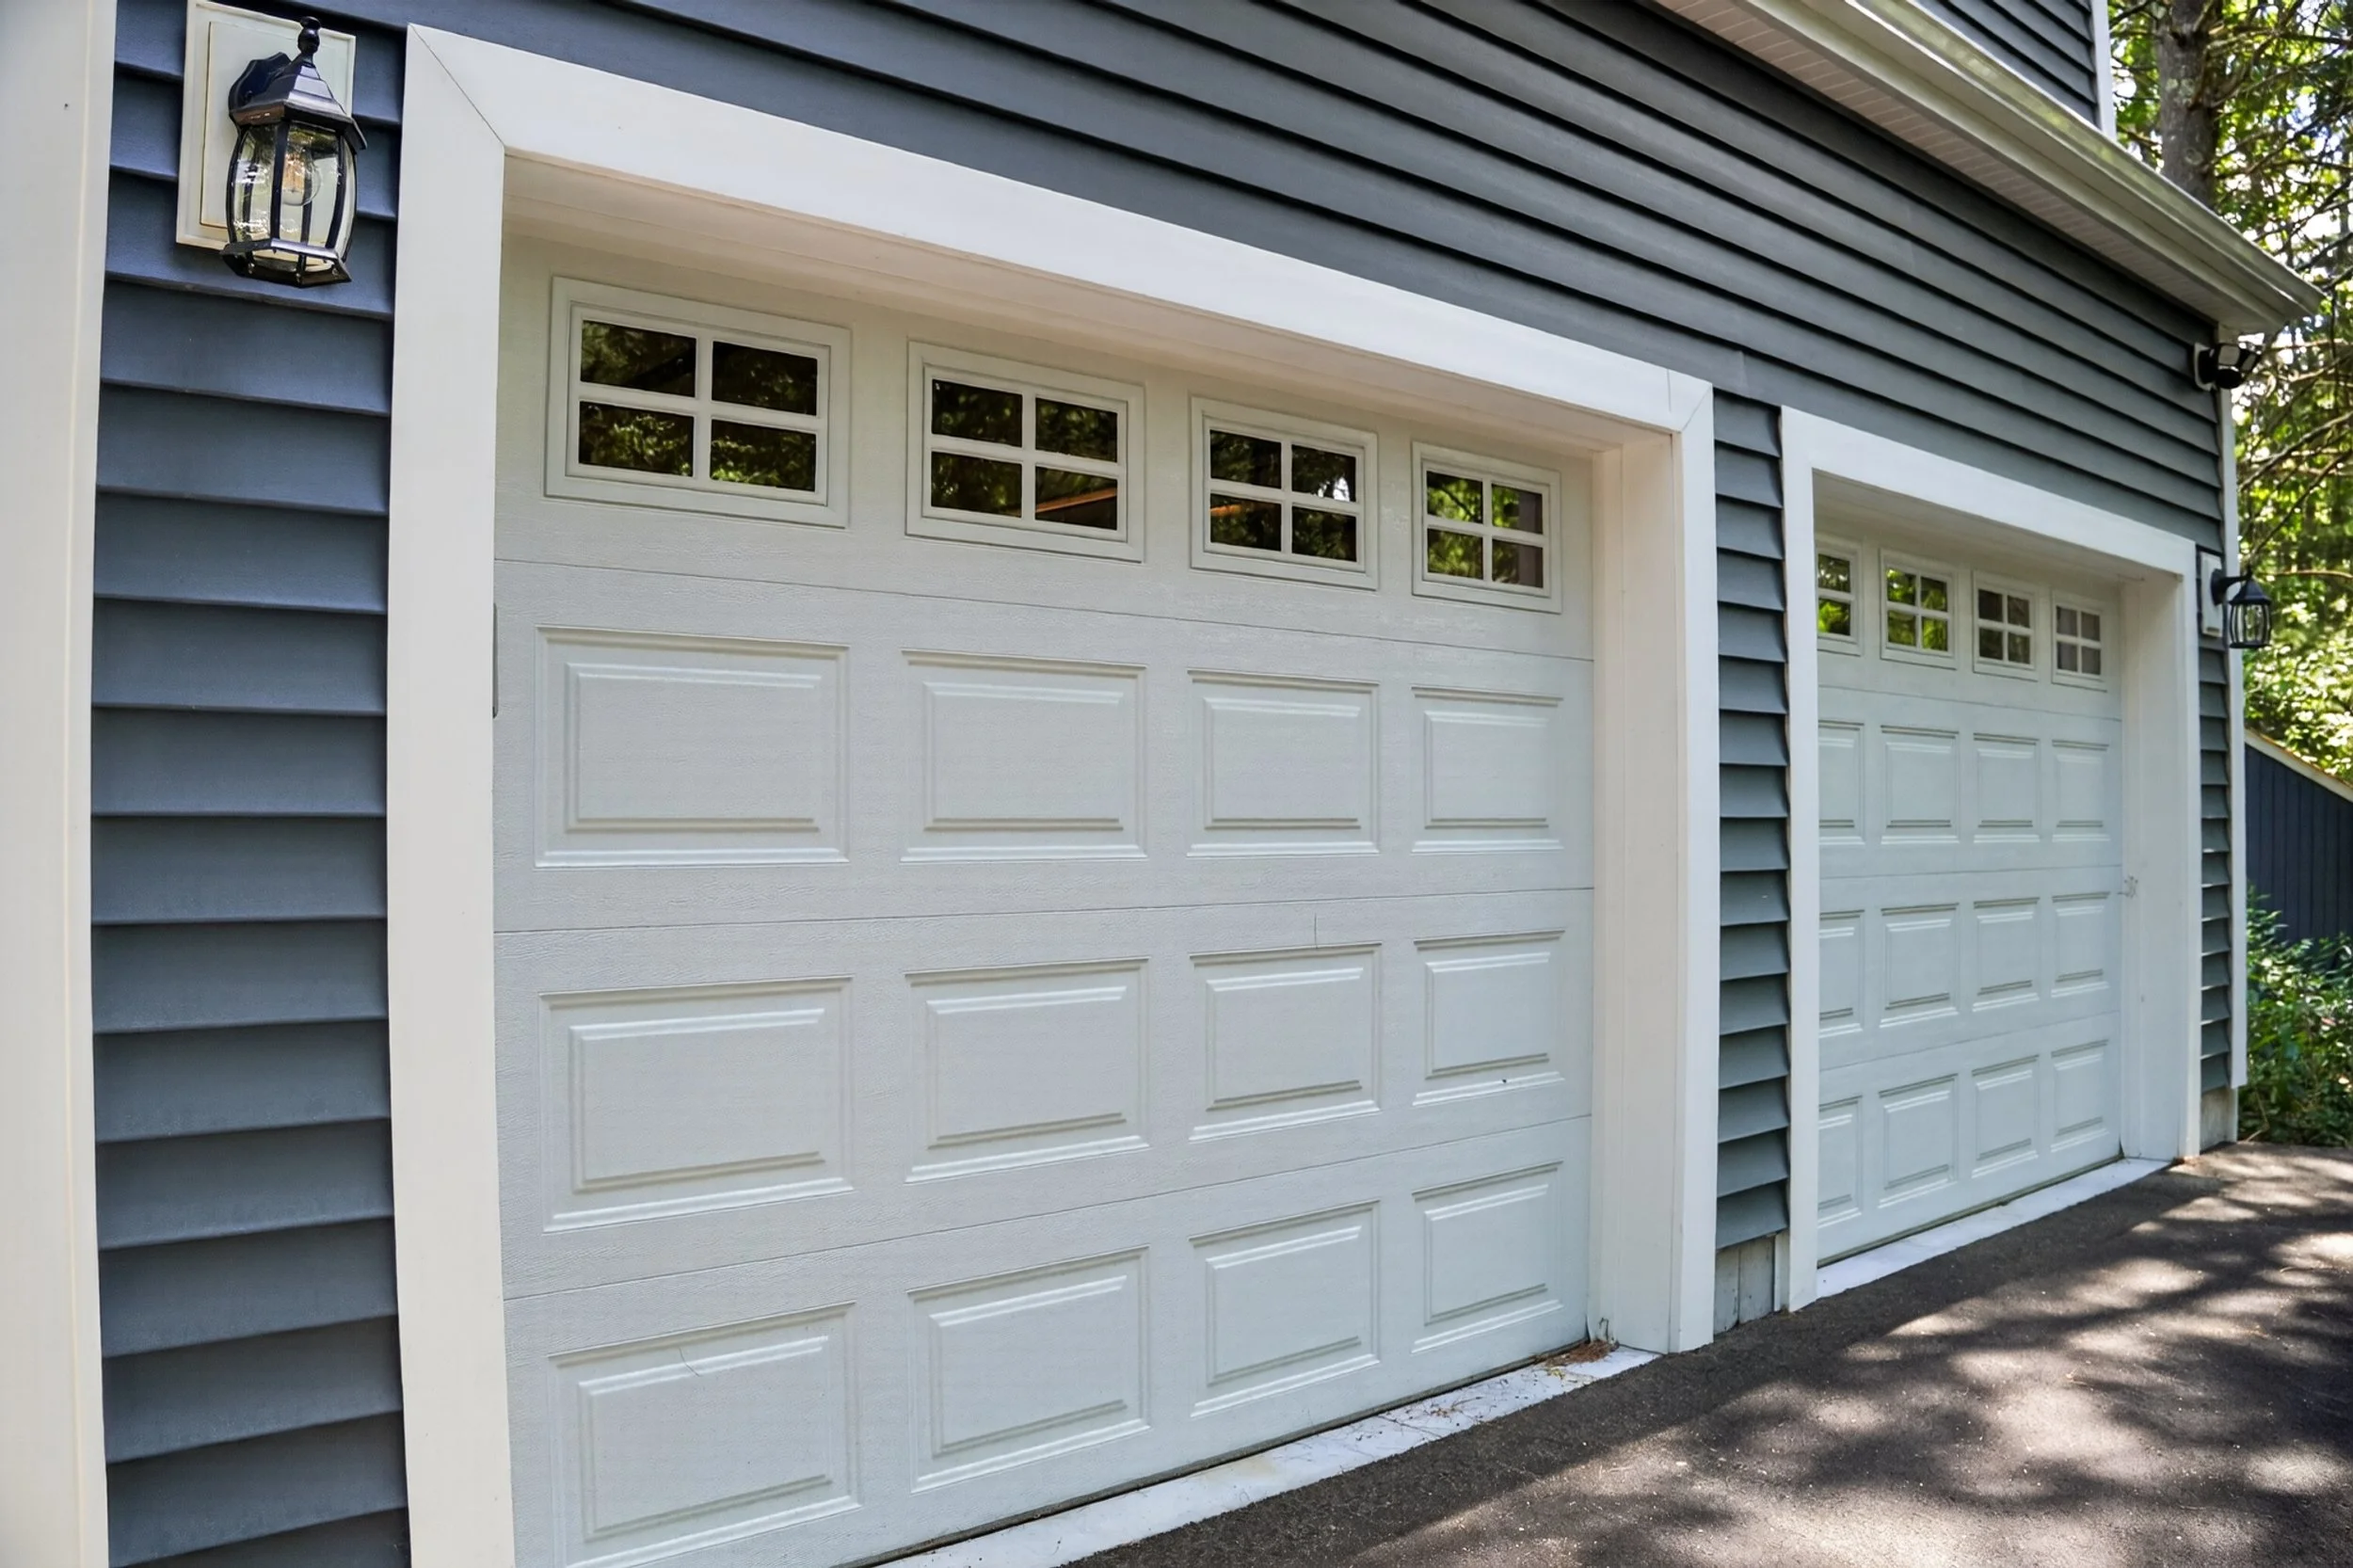
We married the ceiling up with I-joists, insulated everything, and hung insulated doors.
The Clopay doors do more than people expect. They report the temperature inside the garage and the time, and each opener has a camera on it so our clients can see whether anyone is in there.
We also gave them access to the back garage door. It is one step down. The mini split unit went up on the wall so the path underneath it stays clear.
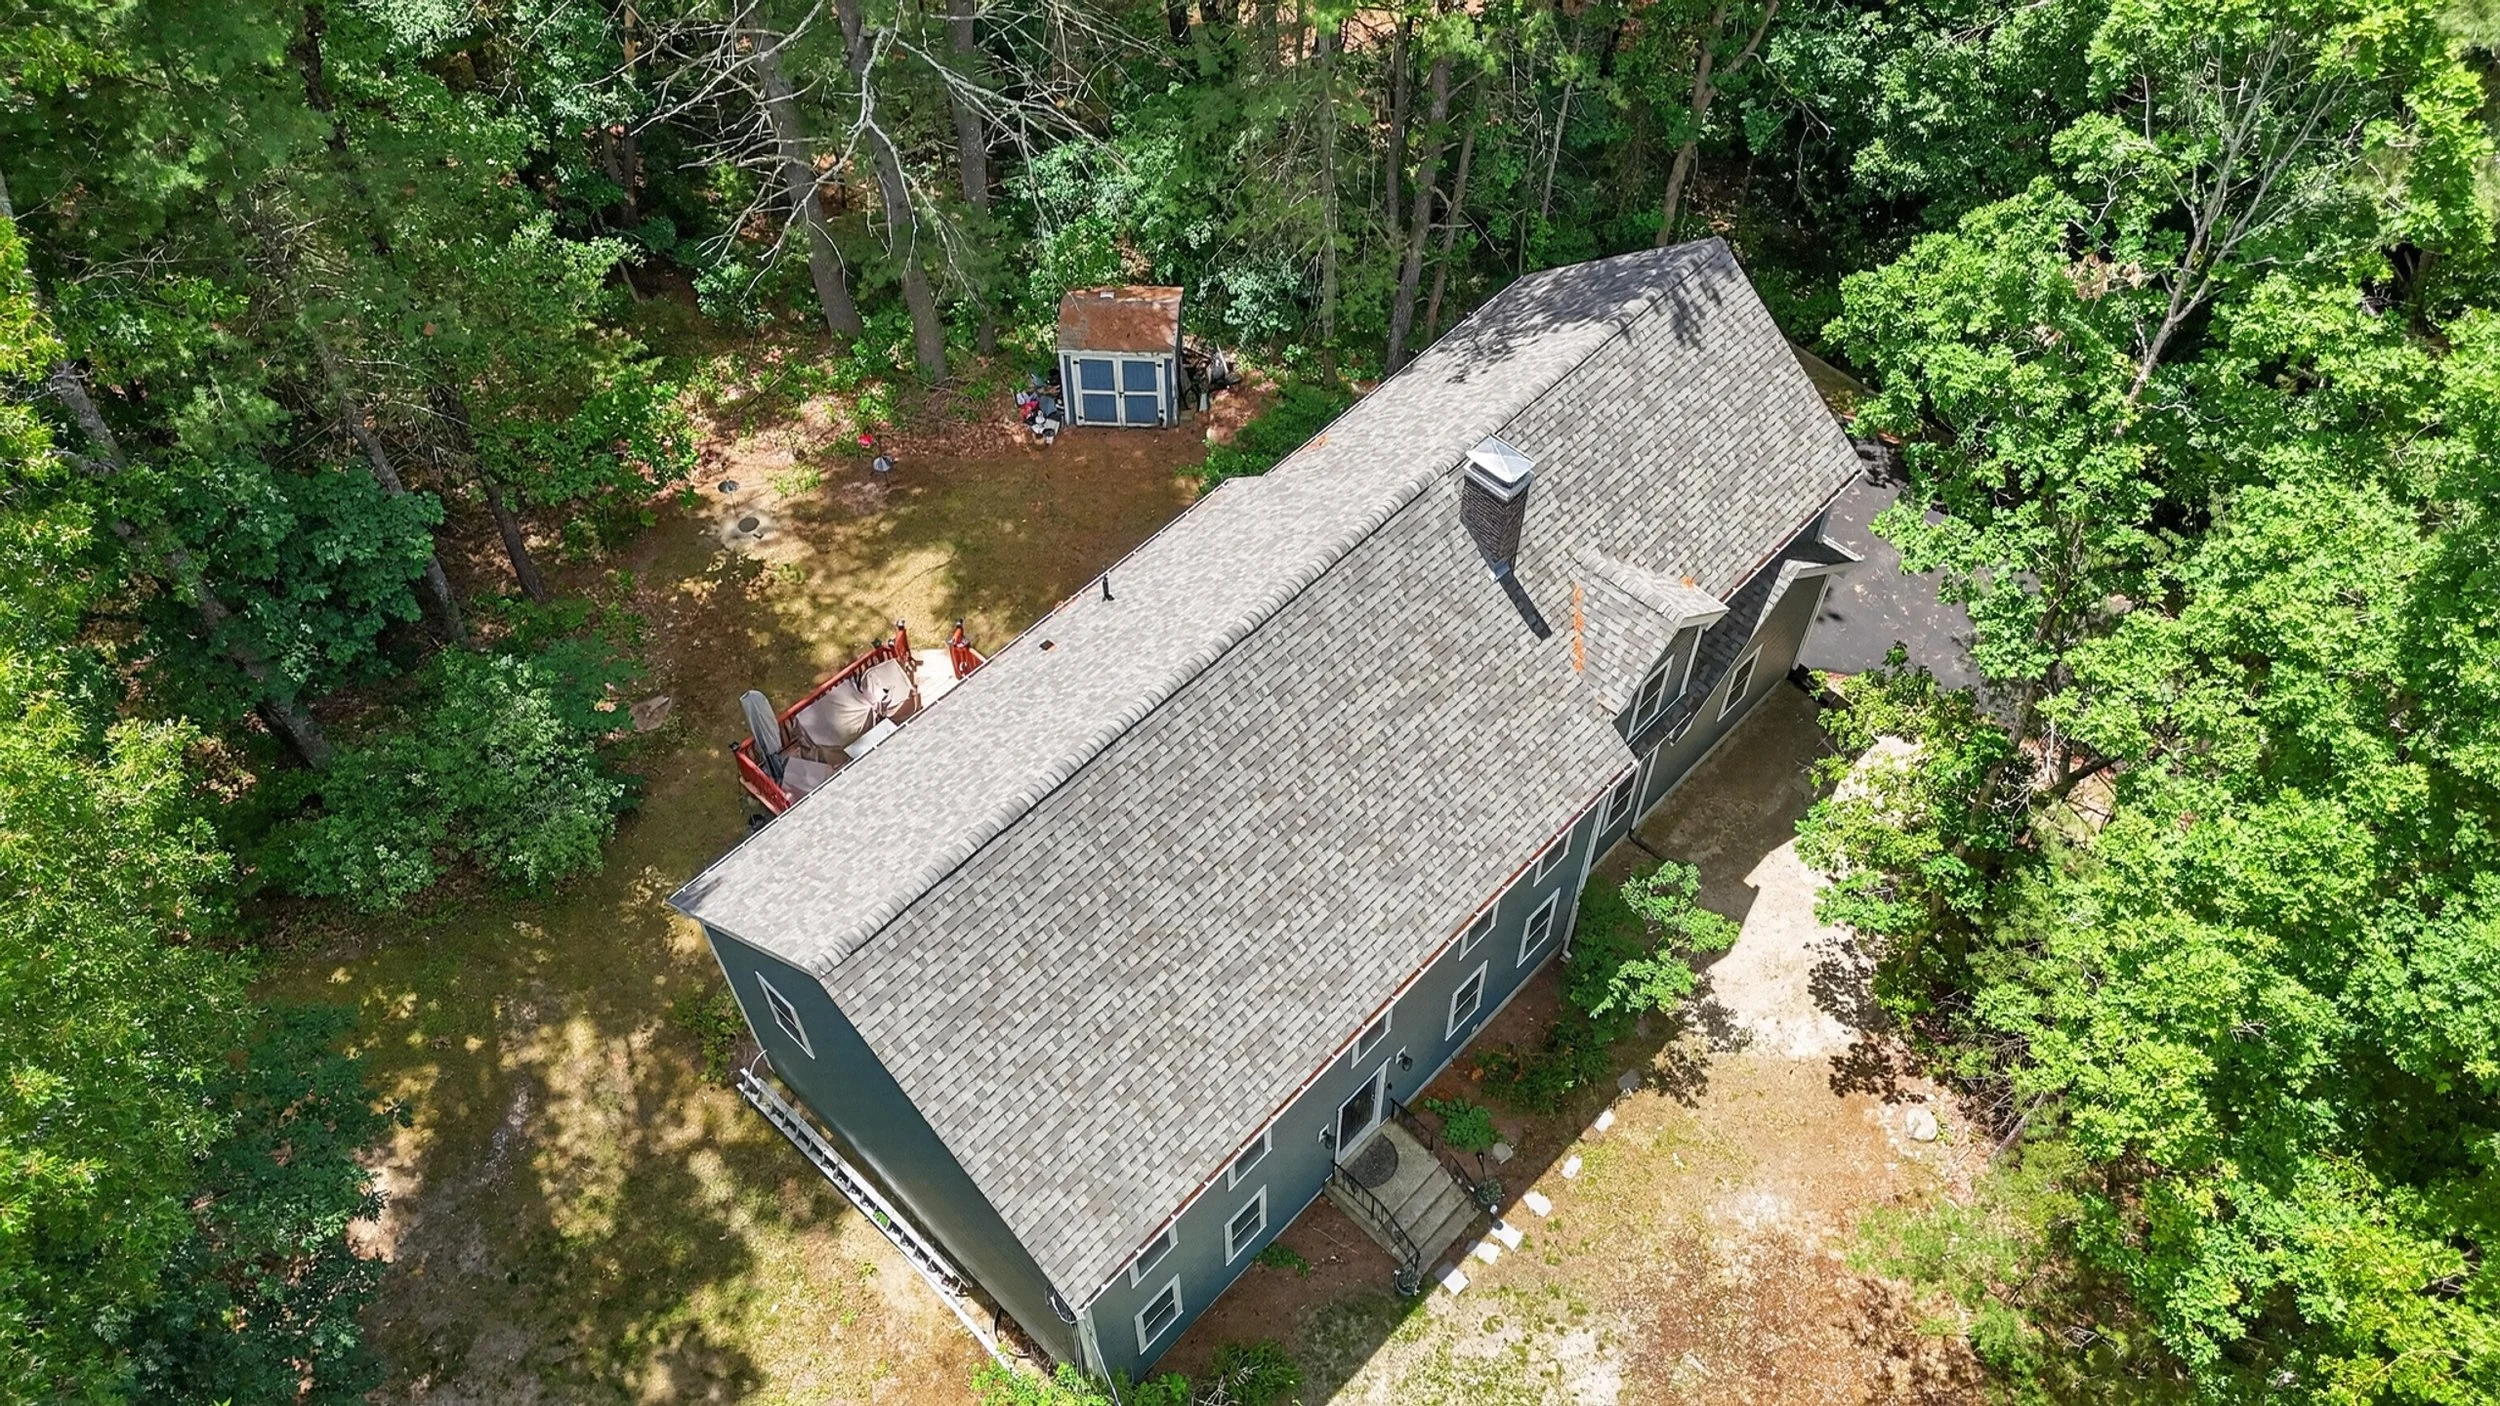
Giving the exterior some shape
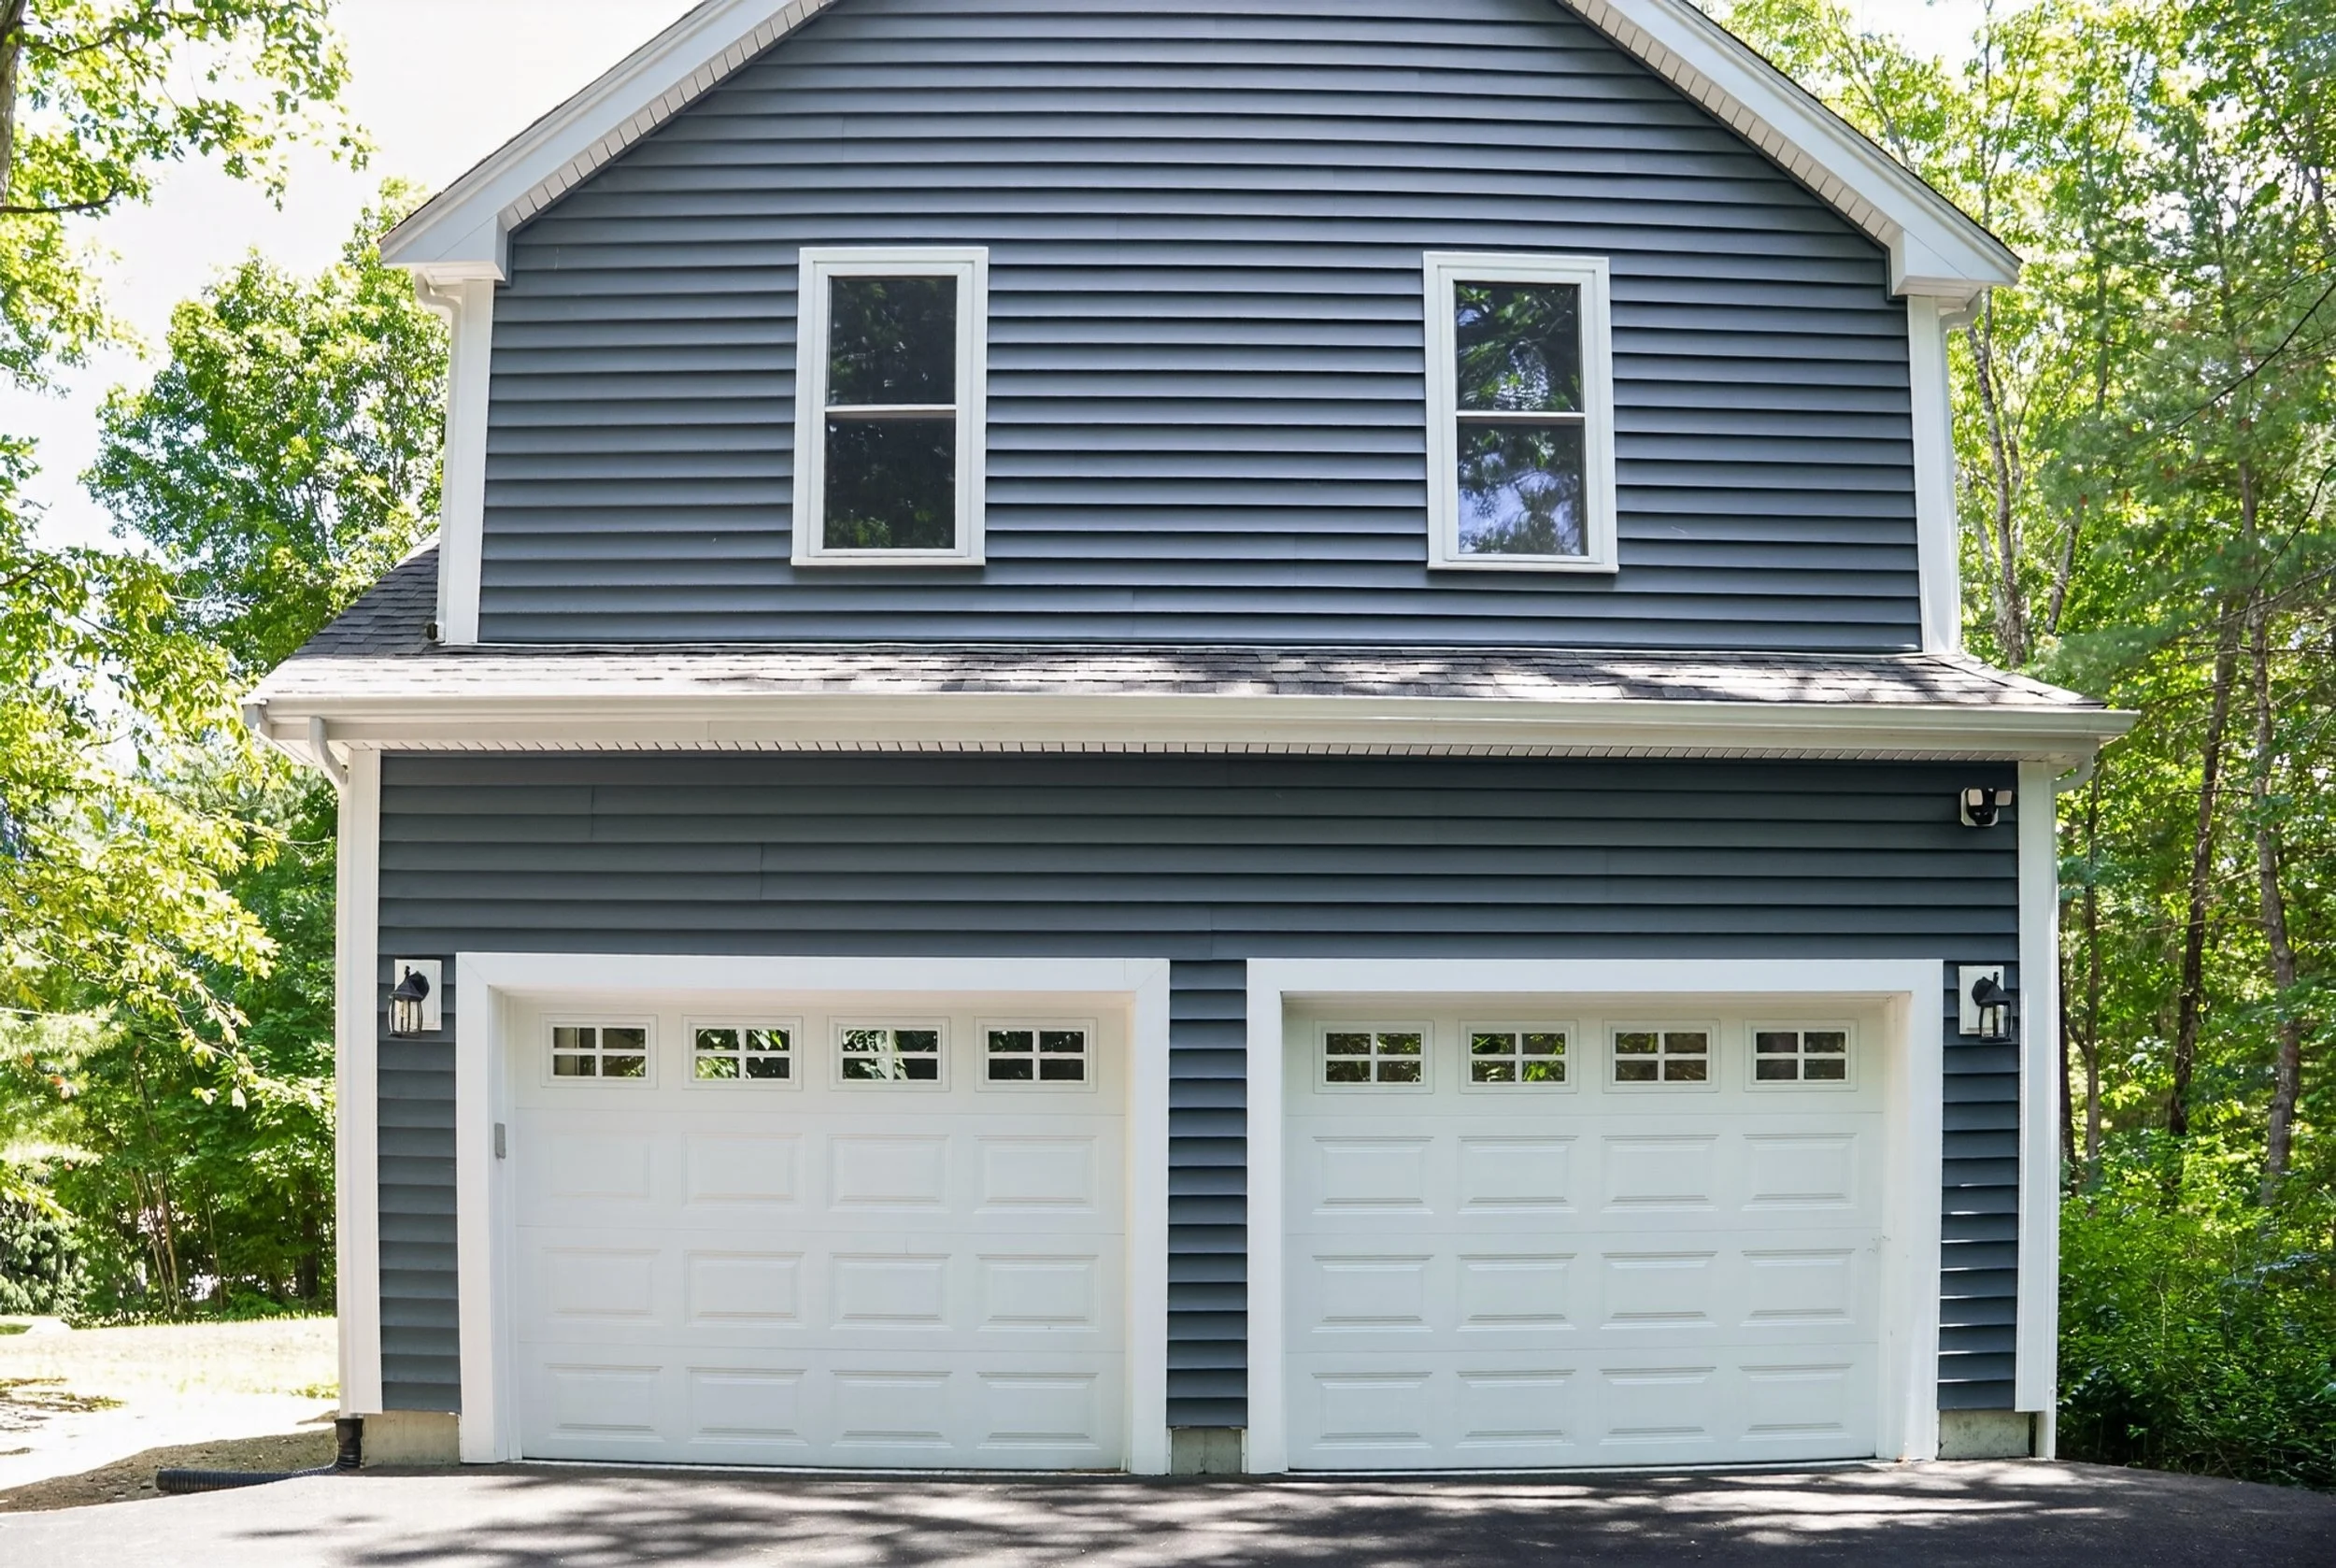
We put two design options in front of our clients. The first was plainer. They picked the second one, which changes the rake lines and a few other details so the garage has some character instead of reading as a box.
From there the work spread to the rest of the house. We vinyl sided the whole thing, replaced every window, and did all new trim and gutters. The roof needed replacing too, so that went on as well.
The chimney, and the winter
After the roof was finished, the chimney started wicking water. We tracked it down to a leaking cap and rebuilt the top of the chimney for our clients at the end of the job.
That one cost us time. We ran this project straight through the winter, and once we lost the temperature we had to wait for it to warm back up, which pushed out the interior finish work.
Hear from our client
There is still a little landscaping left to do. Everything else is done, down to a new driveway, and our clients could not be happier with how it turned out.
Hear from our happy client