
Medway
A first floor opened up for everyday life, holiday gatherings and a better view of the backyard.
A more open home.
A clearer way forward.
The owners wanted their main floor to feel as welcoming as the outdoor space they had already created.
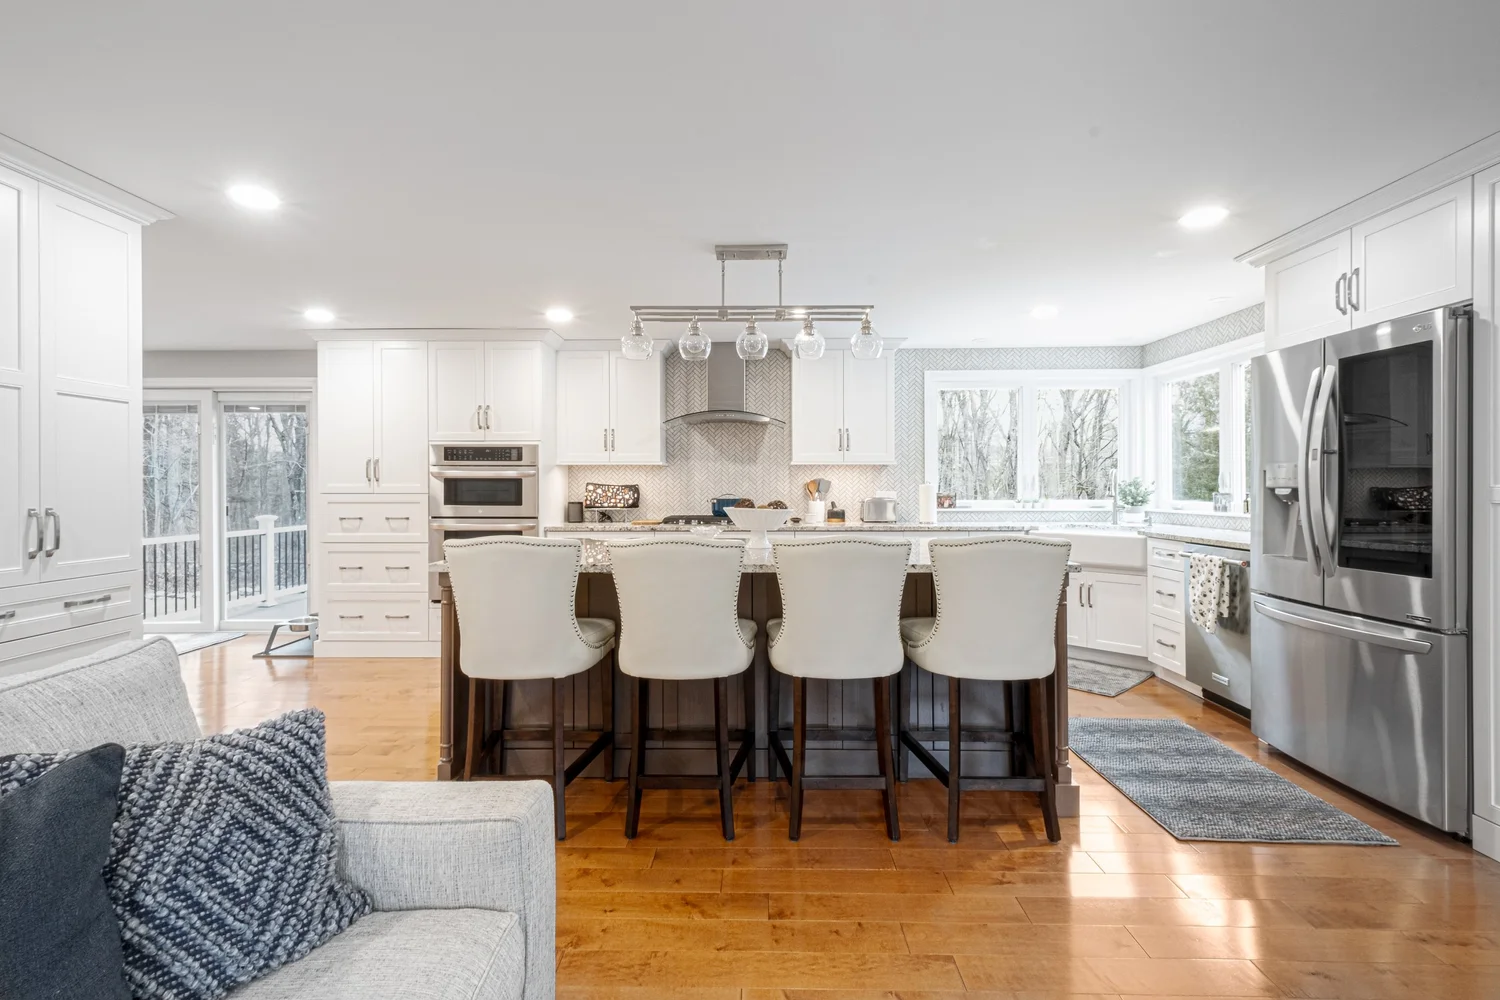
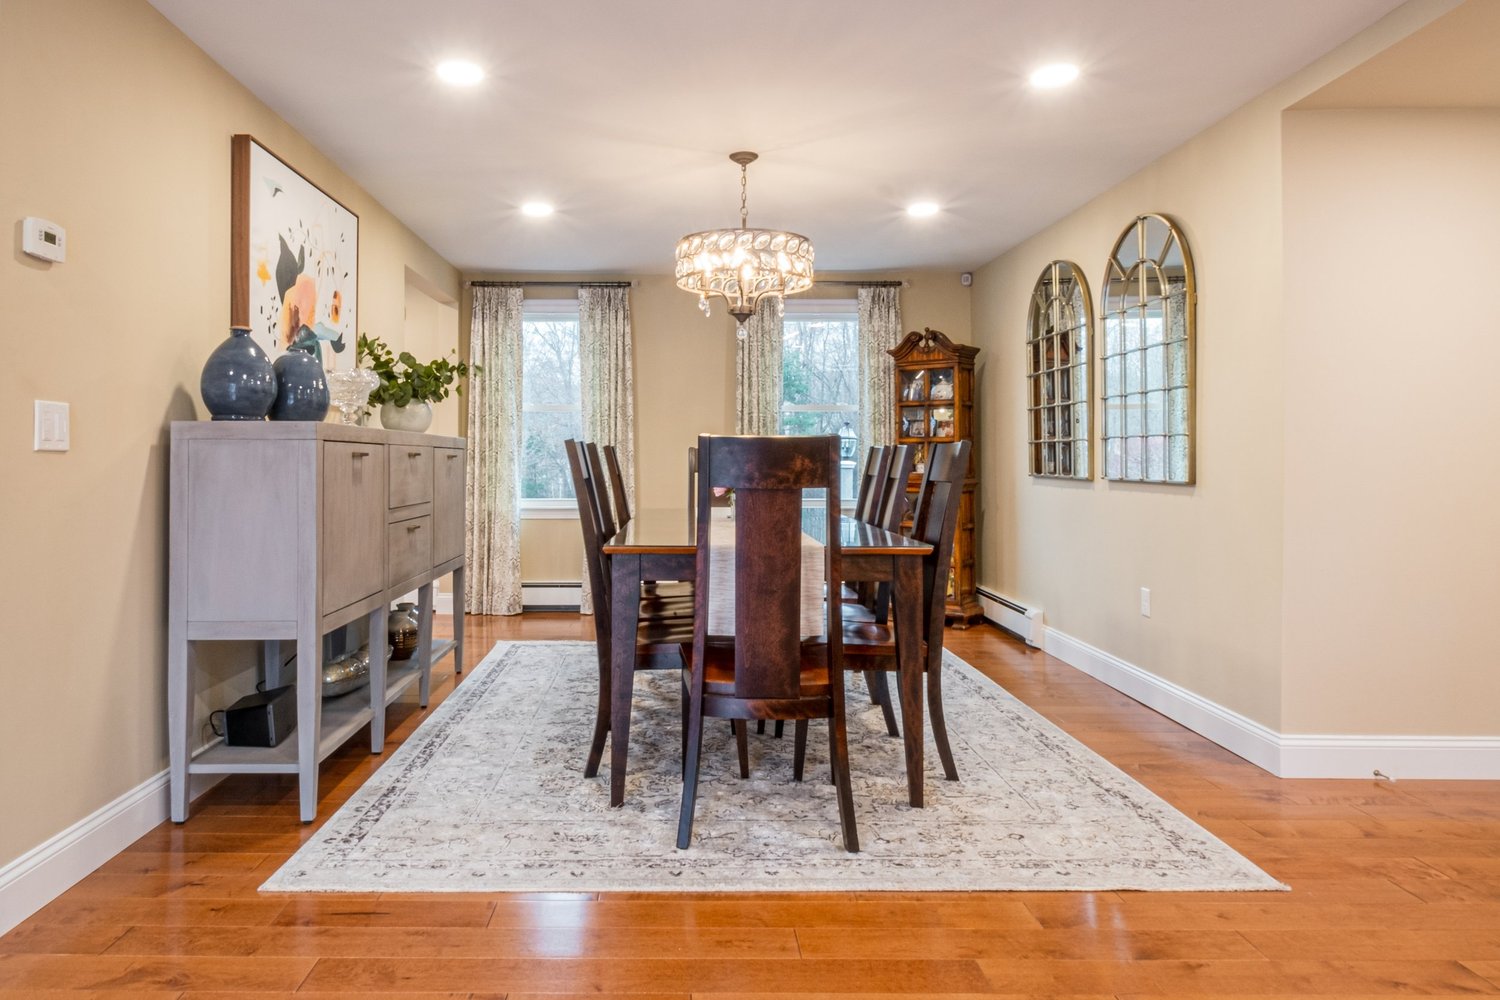
They came to J.M. Bryson through GMT Home Designs, looking for a team that would work through the design and costs before construction. The plan connected the kitchen and living spaces, kept a formal dining room for holidays, and made room for everyday meals at the island.
Room to gather.
A view to the pool.
The existing Colonial layout did not fit the way the owners wanted to use the house. They often hosted large groups, and wanted the kitchen to connect more naturally with their backyard and pool.
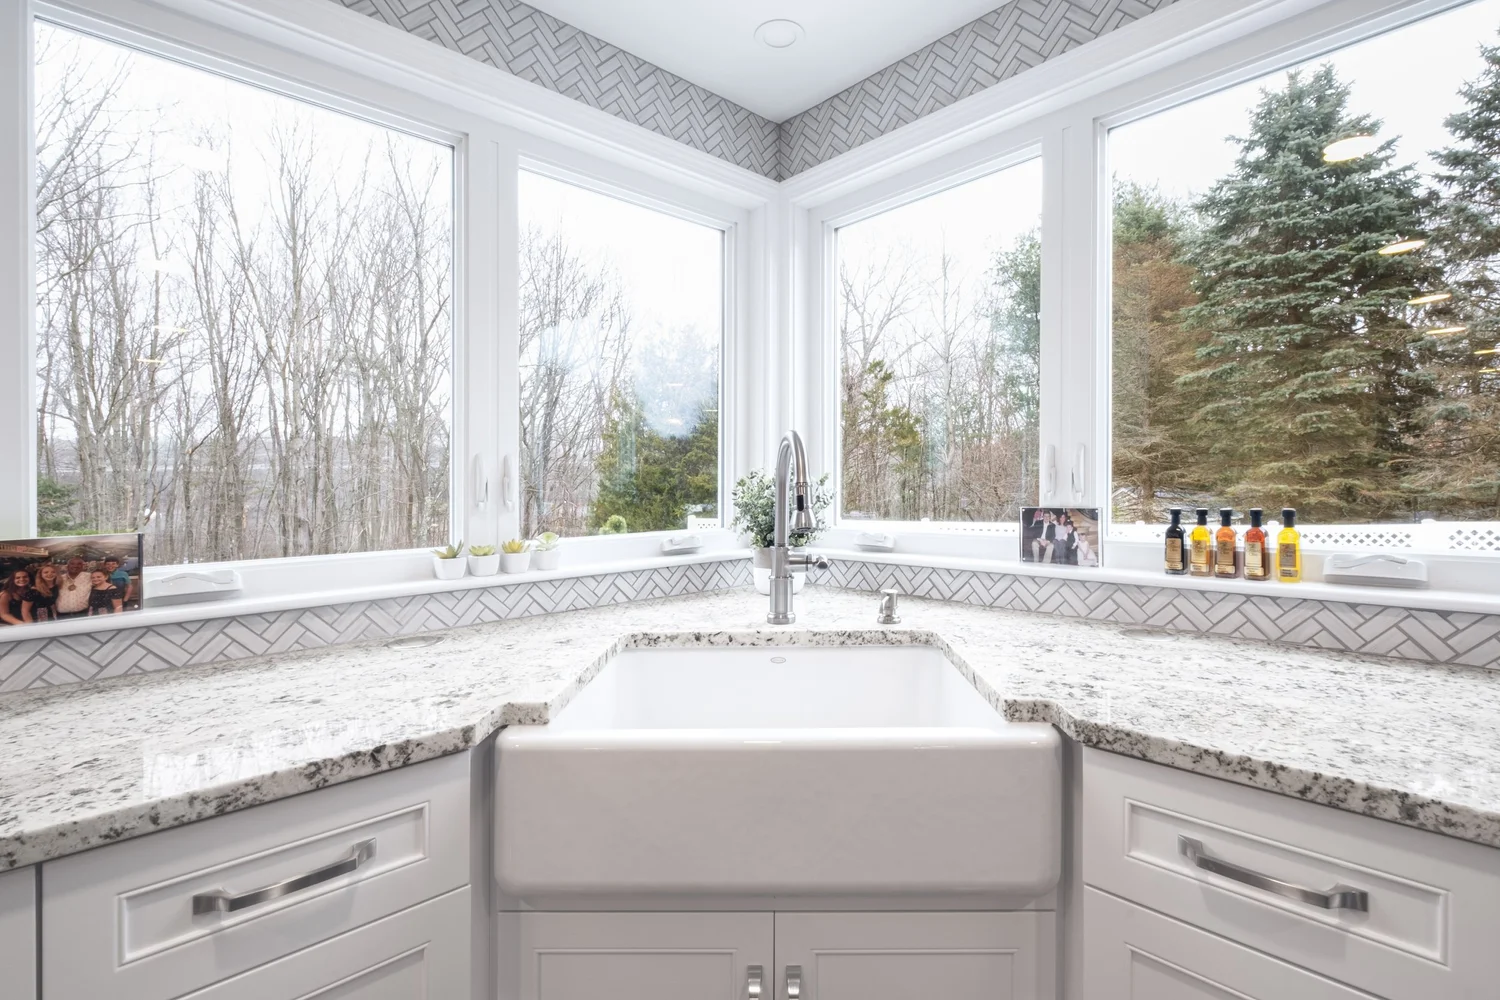
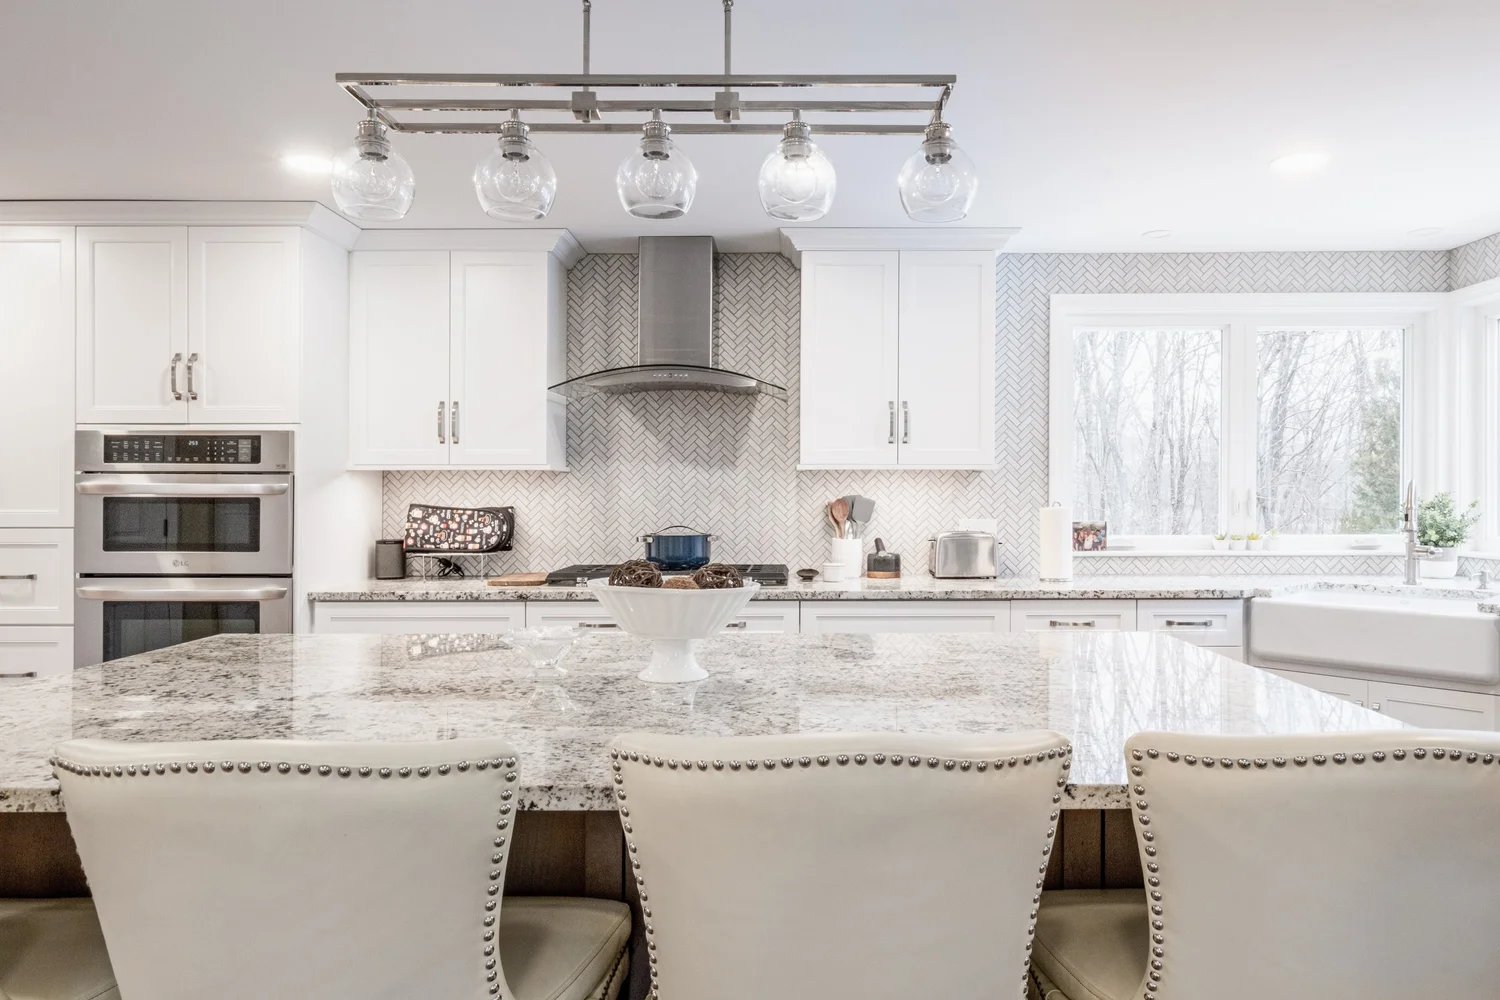
The remodeled kitchen pairs a generous island with a corner window overlooking the outdoor space. An expanded front foyer and an improved mudroom were part of the same first-floor plan.
The work you
do not see.
Opening the first floor meant removing 24 feet of a support wall. The team needed to carry the second-floor load without a beam projecting below the ceiling.
The engineers proposed two steel I-beams rather than one heavier beam. Splitting the load made the beams more manageable to install and left space between them for heating pipes and wiring.
Steel columns transfer the loads down to the foundation wall on one side and to a new basement footing on the other. The structure stays out of view; the open space is what remains.
Maple, millwork
and the details
between rooms.
The staircases were an important part of the finish work, with maple treads and railings and millwork supplied by Horner Millwork. Wide plank, pre-finished maple flooring ties the main spaces together.
During construction, dust walls separated the first floor from the second. The owners could use the back stair to reach the garage while the first-floor work continued.
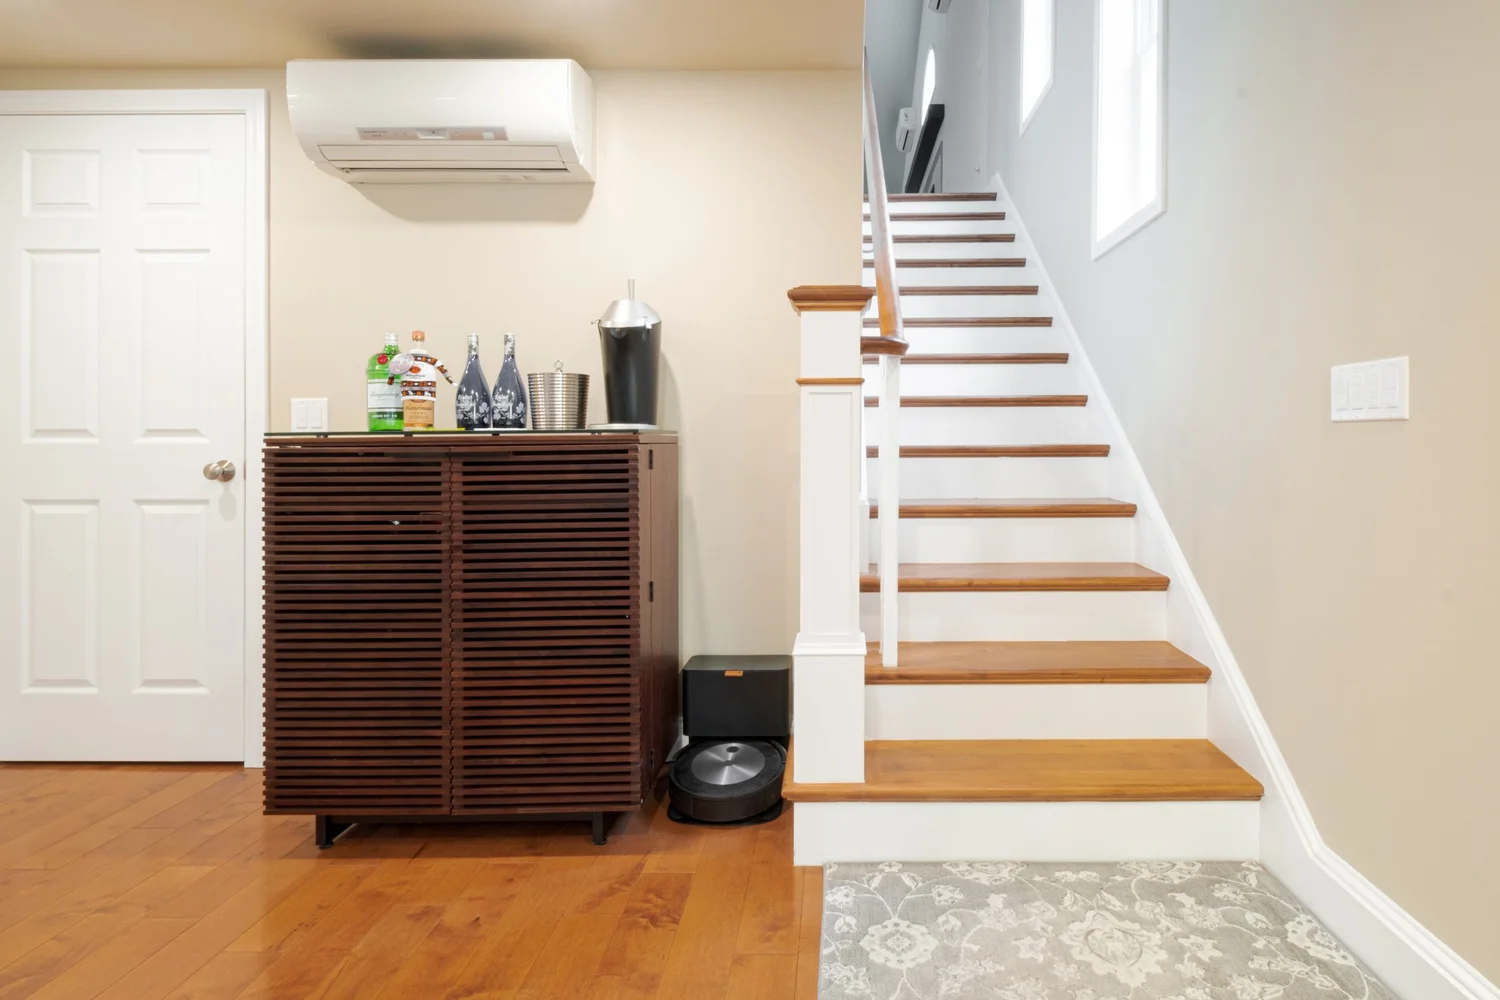
The team worked through the design and pricing during the design phase.
Separated work areas and a back-stair route helped the owners keep using their home.
A wall-mounted water feature was installed off the dining room at the owner’s request.
A connected first floor.
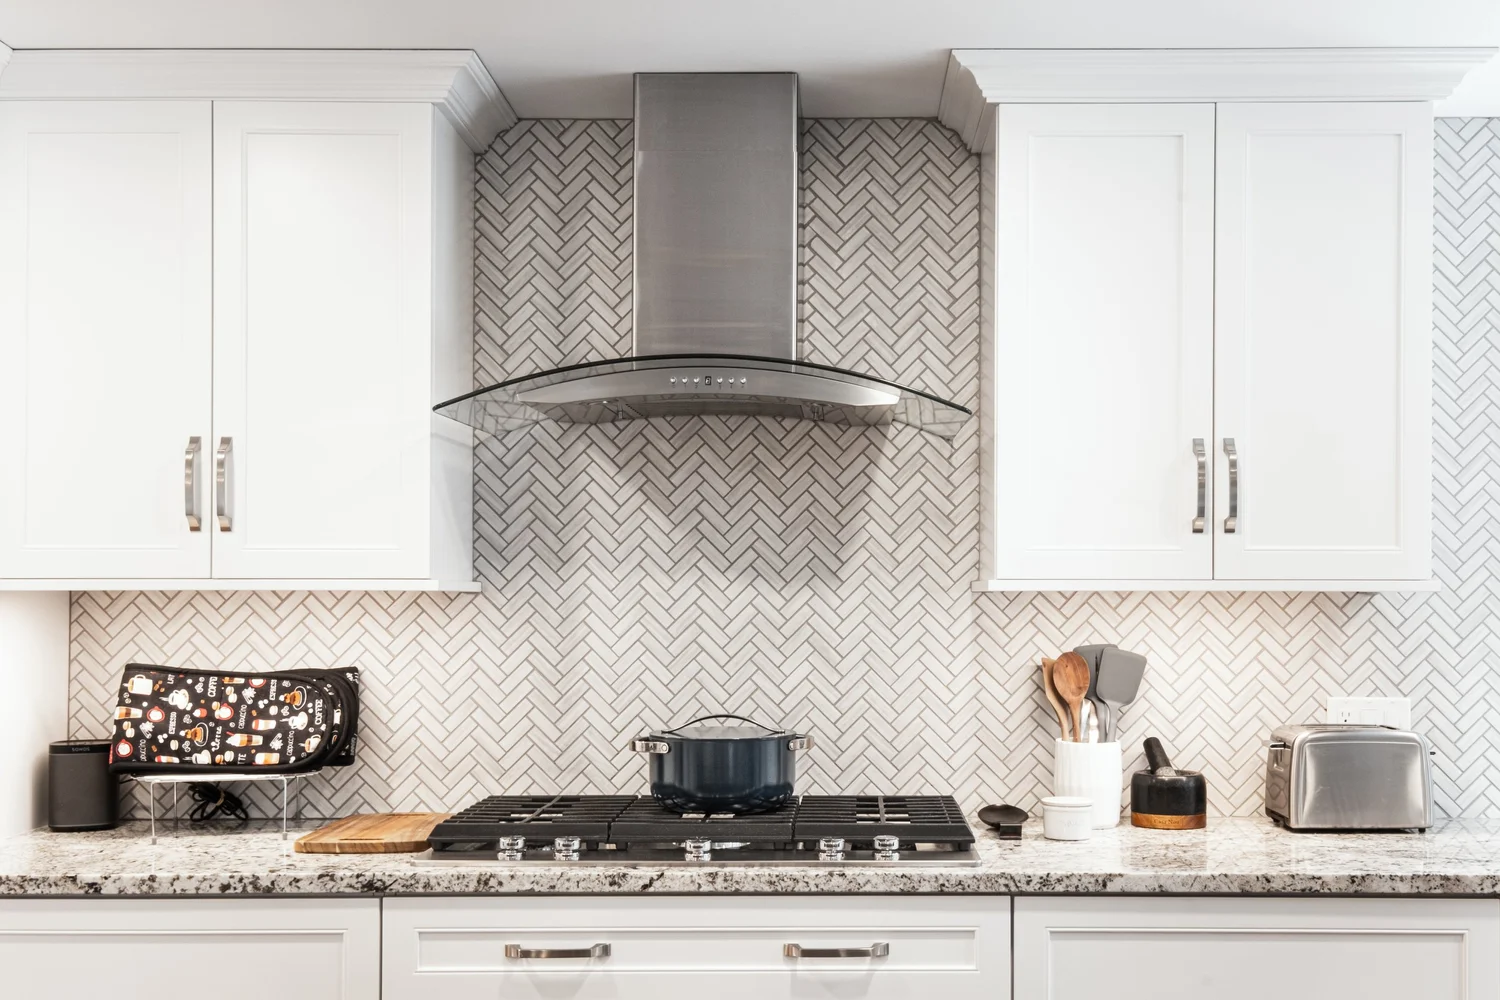
Cypress Design Co. designed the kitchen and half bath. The finished kitchen brings pale perimeter cabinetry, a darker island and granite into one open space.
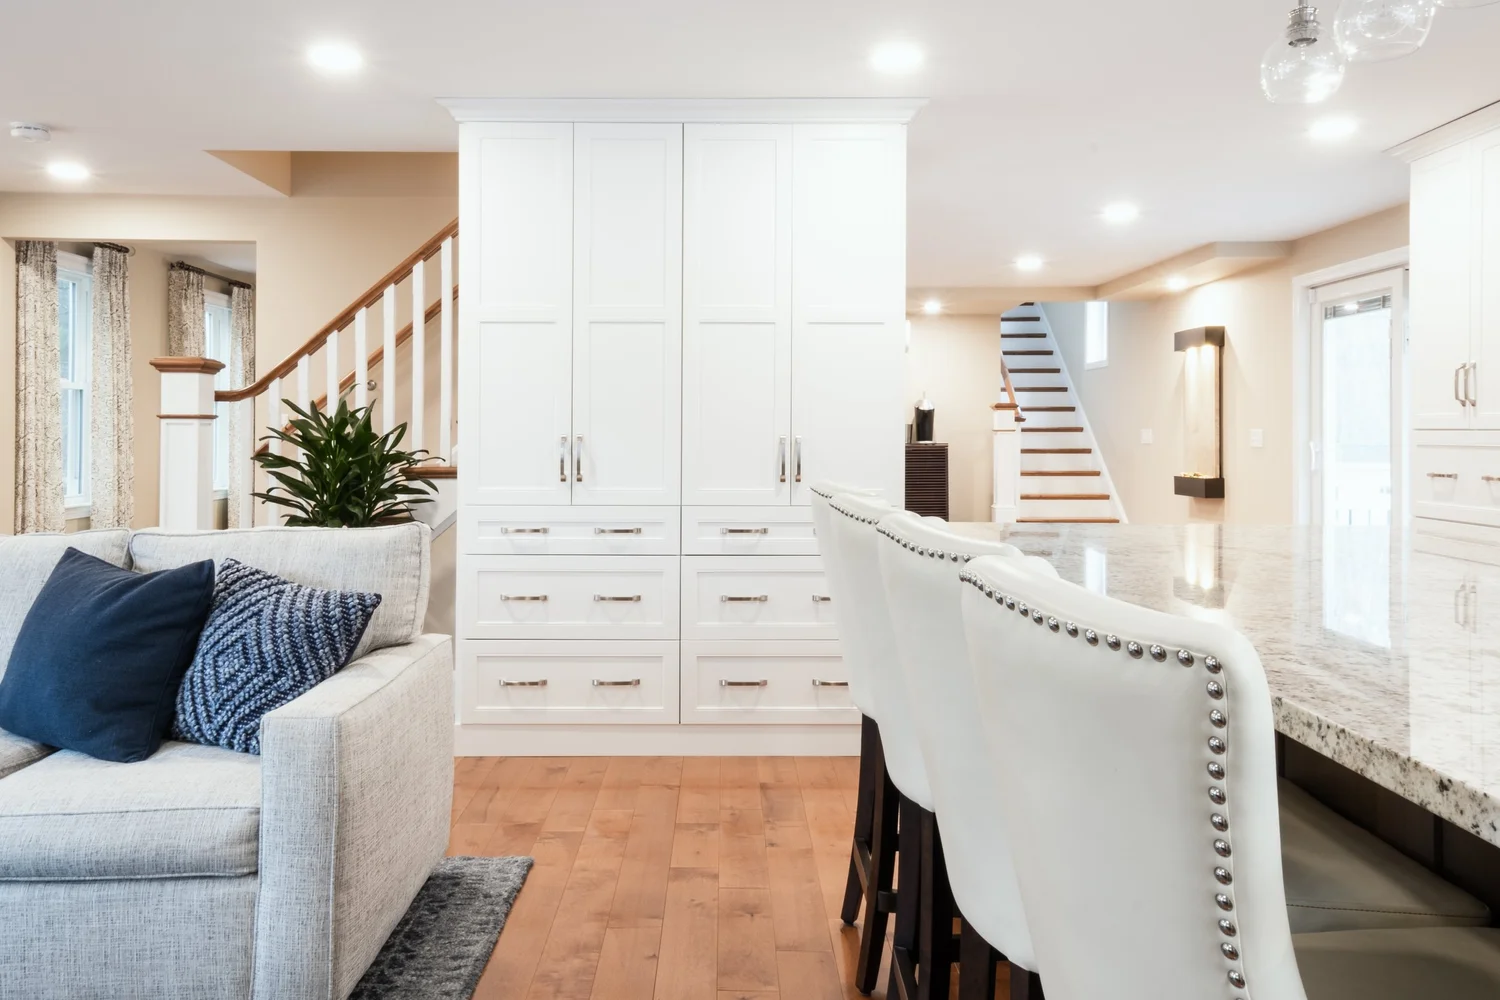
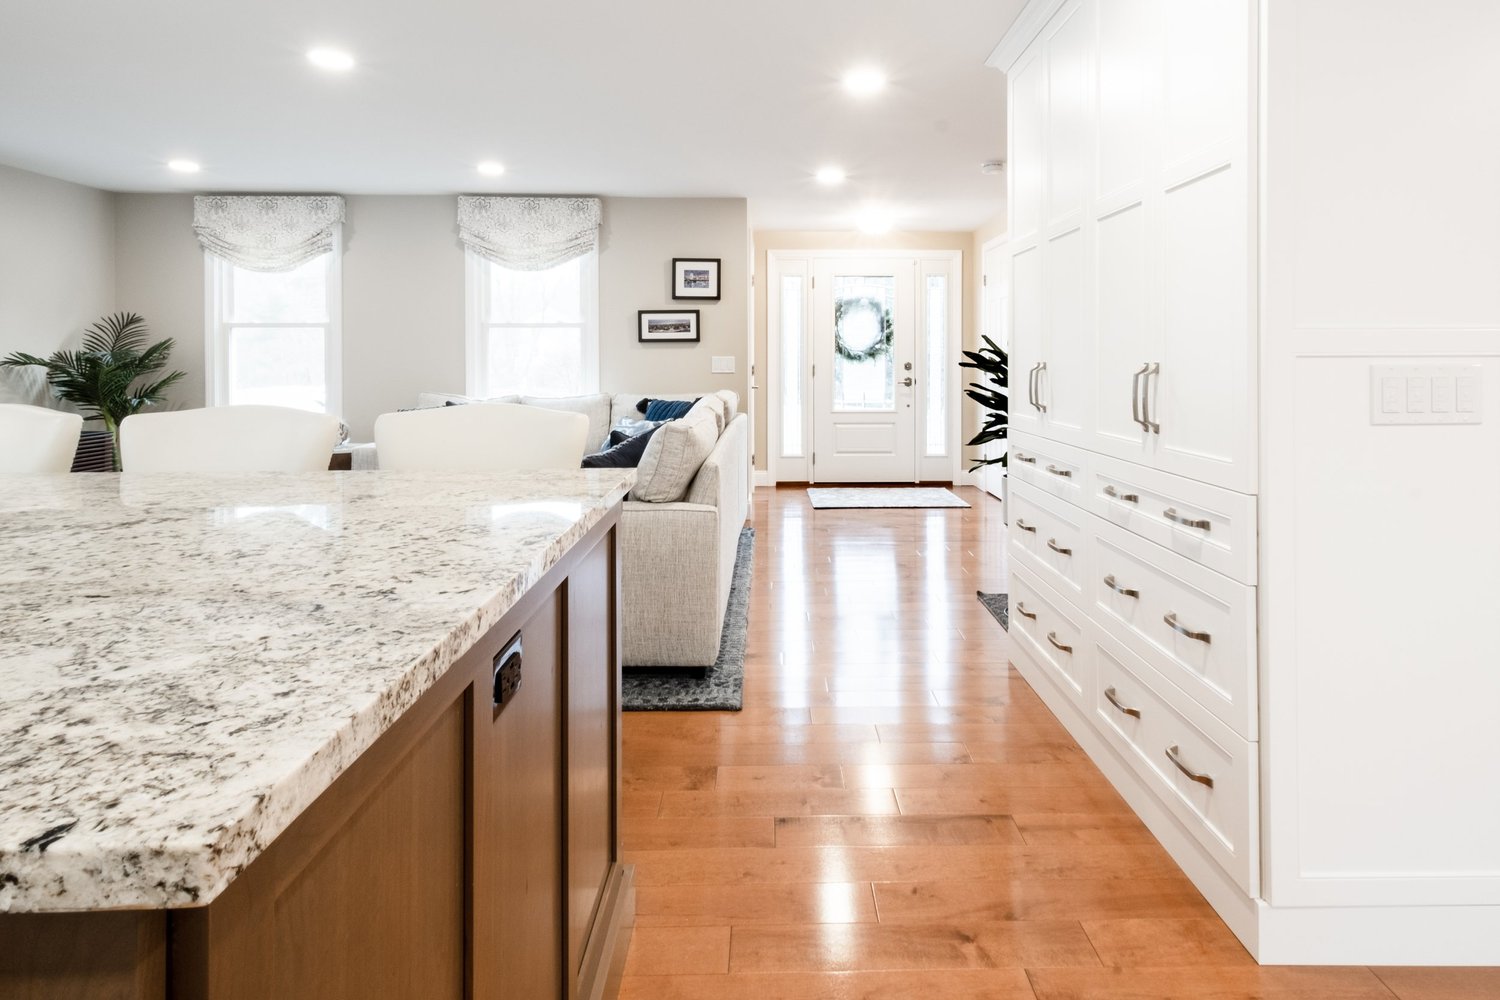
The materials behind the finish.
Kitchen
Cabico Essence cabinetry in Latte around the perimeter and Aroma on the island. White River granite countertops, DalTile Prime Grey herringbone tile and brushed nickel Richelieu pulls.
Fixtures & openings
A white Kohler Whitehaven sink and brushed nickel Brizo faucet. Harvey Classic vinyl windows and a Harvey patio door with between-glass blinds.
Woodwork
Maple stair treads and railings, wide plank pre-finished maple flooring, and interior millwork and trim from Horner Millwork.
The team behind Medway.
J.M. Bryson led construction with architectural, kitchen, bath and millwork partners.
What would make your home work better for you?
Tell us about the rooms you want to change and the parts of home you want to keep.
Start a conversation